Jim St Hilaire

BEDS4
BATHS2 full
SQUARE FEET2,380
MLS#PADA2062708
STATUSPENDING
PROPERTY TYPEResidential - Single Family
SUBDIVISIONGRANDVIEW
SCHOOLLOWER DAUPHIN
Property Description
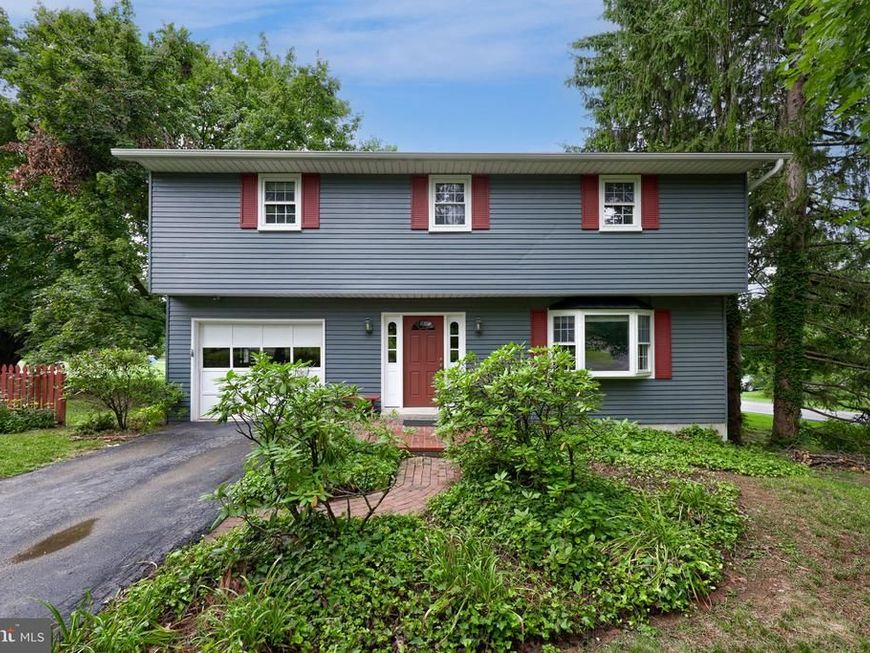
Situated on a spacious half-acre corner lot in South Hanover Township, this four-bedroom, two-bath home offers plenty of room, a convenient location, and the opportunity to make it your own. Located in the Lower Dauphin School District, the home offers easy access to Hershey, Harrisburg, Penn State Health Medical Center, and surrounding areas. Inside, you'll find a traditional floor plan with a spacious living room featuring built-in shelving, a separate dining room, and four bedrooms. The finished lower level provides additional living space with two versatile rooms and outside access, offering plenty of possibilities for a family room, home office, hobby space, or whatever best suits your needs. Additional features include a walk-up attic for storage, an attached garage, and a brick patio. Several updates have already been completed, including a new roof, new furnace, recently installed water heater, replacement double-hung windows, and updated bathroom flooring. With its generous lot, flexible living spaces, and desirable location, this home offers a wonderful opportunity to add your personal touches over time. A pre-listing inspection has been completed, and a 12-month home warranty is included for added peace of mind. Some photos virtually staged.
Property Features
Property Type: Residential - Single Family
Basement: Yes
Basement: Full, Improved, Interior Access, Outside Entrance
Cooling: Central A/C
Fuel Type: Oil
Garage: 1
Heating: Hot Water & Baseboard - Electric
Home Style: Traditional
Lot Size: 0.51 Acres
Roof Type: Shingle
Stories: 2.0
Taxes: $3,481
Year Built: 1975
Feature Descriptions
Accessibility: 2+ Access Exits
Additional Structures: Above Grade, Below Grade
Appliances: Stove, Dishwasher, Water Heater, Washer, Refrigerator, Dryer
Electric: 200+ Amp Service
Exterior: Frame
Flooring: Carpet, Vinyl
Interior: Attic, Bathroom - Tub Shower, Built-Ins, Carpet, Floor Plan - Traditional, Formal/Separate Dining Room, Wainscotting
Lot: Adjoins - Open Space, Rear Yard
Lot Dimensions: 0.51 Acre(S)
Municipality: SOUTH HANOVER TWP
Number of Rooms: 8
Parking Features: Paved Driveway
Parking Notes: 3 Total Parking Spaces
Rooms: Living Room, Dining Room, Bedroom 2,Bedroom 3,Bedroom 4,Kitchen, Family Room, Bedroom 1,Office, Utility Room, Bathroom 1
Sewer: Public Sewer
Special View Info: Garden/Lawn, Other
SQFT Above Finished: 1880
SQFT Below Finished: 500
SQFT Total Finished: 2380
Structure Type: Detached
Total Garage/Parking Spaces: 3
Utilities: Cable TV, Phone Available
Water: Well
Windows: Replacement
Room Sizes
Bedroom 1: 14 x 10 Level - Upper 1
Bedroom 2: 12 x 11 Level - Upper 1
Bedroom 3: 11 x 11 Level - Upper 1
Bedroom 4: 16 x 12 Level - Upper 1
Dining Room: 11 x 10 Level - Main
Kitchen: 14 x 11 Level - Main
Living Room: 17 x 12 Level - Main
Family Room: 19 x 11 Level - Lower 1
Office: 14 x 11 Level - Lower 1
Local Schools
High School: LOWER DAUPHIN
School District: LOWER DAUPHIN
Listed By / Shown By
Listed By
Agency Name: Coldwell Banker Realty
Agency Phone: 7175342442
Shown By
Agent Name: Jim St Hilaire
Agent Phone: (717) 329-5474
Agency Title: Berkshire Hathaway HomeServices Homesale Realty

 First American
Estimate Your Payment
Estimated Payment
$ 1,170.86 per month $778.73 Principal & Interest $290.08 Property Tax $102.05 Homeowner's Insurance

 Corporate Office - 215 S Centerville Rd. Lancaster, PA 17603

1 Ardmore Drive | MLS# PADA2062708
This single family home located at 1 Ardmore Drive, Hummelstown, PA 17036 is currently listed for sale with an asking price of $349,900. This property was built in 1975 and has 4 bedrooms and 2 full baths with 2380 sq. ft. Ardmore Drive is located in the GRANDVIEW subdivision within the LOWER DAUPHIN school district. Search GRANDVIEW real estate on www.jsthilaire.com today.