Jim St Hilaire

BEDS4
BATHS2 full 1 partial
SQUARE FEET2,563
MLS#PAMC2187706
STATUSACTIVE
PROPERTY TYPEResidential - Single Family
SUBDIVISIONTALAMORE
SCHOOLHATBORO-HORSHAM
Property Description
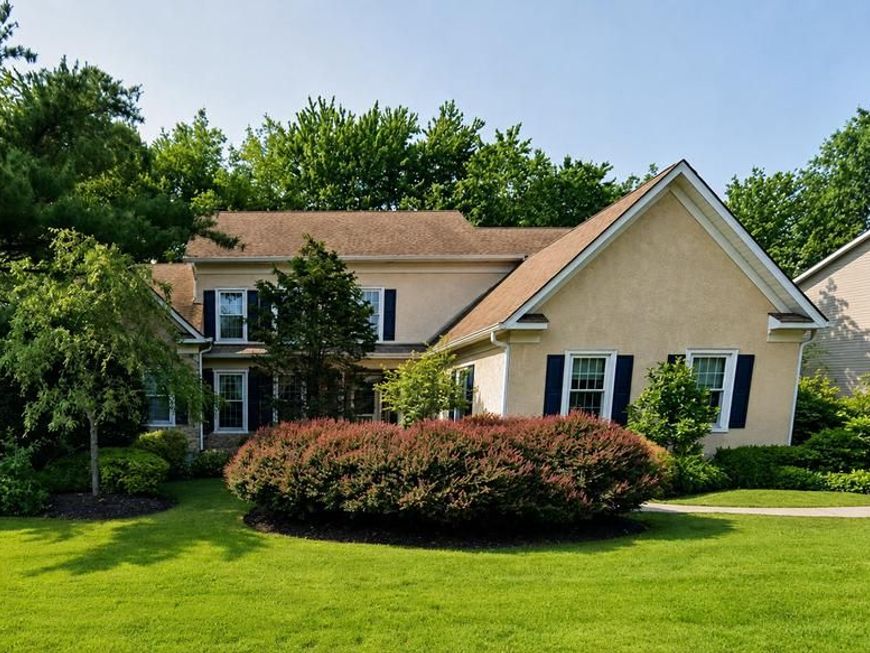
Set within the Talamore community, 1044 Glendevon Dr offers an elevated living experience with golf course views, refined indoor-outdoor flow, a fully finished basement, and a thoughtfully designed 2,563-square-foot layout. This 4-bedroom, 2 full bath, 2 half bath home combines comfort, space, and an impressive setting in one of the area’s established residential communities. The main level is designed for ease and elegance, highlighted by a main-floor primary bedroom that provides privacy, comfort, and convenience. The floor plan offers a smooth connection between the home’s living areas, creating a warm and polished setting for daily living and entertaining. Natural light, generous room sizes, and a practical layout help the home feel both spacious and inviting. The outdoor living areas are among the home’s most memorable features. A screened-in porch provides a comfortable place to enjoy the fresh air in a protected setting, while the adjoining deck opens to views of the golf course. This scenic backdrop creates a peaceful and polished setting for outdoor dining, morning coffee, or unwinding at the end of the day. The fully finished basement adds another level of comfort and style. Complete with a wet bar and half bath, this space is ideal for entertaining, relaxing, watching a movie, hosting game nights, or creating a lounge-style retreat. It gives the home a refined lower-level living area that feels both functional and inviting. The 3 additional bedrooms offer flexibility for guests, work space, or personal use. Every part of the layout is designed to support comfortable living without giving up style or function. Located within the Hatboro-Horsham School District, this home offers a strong location paired with the lifestyle benefits of the Talamore community. With its main-floor primary bedroom, finished basement with wet bar, golf course views, screened porch, deck, and generous living space, 1044 Glendevon Dr presents an excellent opportunity to enjoy a home with both everyday comfort and a standout setting.
Property Features
Property Type: Residential - Single Family
Basement: Interior Access, Partially Finished, Rough Bath Plumb, Space For Rooms, Improved
Basement: Yes
Cooling: Central A/C
Fireplaces: 1
Fuel Type: Natural Gas
Garage: 2
Heating: Forced Air
Home Style: Traditional, Colonial
Lot Size: 0.27 Acres
Stories: 2.0
Taxes: $13,445
Year Built: 1997
Feature Descriptions
Additional Structures: Above Grade, Below Grade
Appliances: Dishwasher, Disposal, Dryer, Exhaust Fan, Freezer, Microwave, Oven/Range - Gas, Refrigerator, Washer, Water Heater
Community Amenities: Fitness Center, Golf Course Membership Available, Jog/Walk Path, Pool - Outdoor, Tennis Courts
Exterior: Stucco
Fireplace: Stone, Gas/Propane
Flooring: Carpet, Hardwood
HOA Fee: $245.00/Monthly
Interior: Bathroom - Soaking Tub, Bathroom - Walk-In Shower, Breakfast Area, Ceiling Fan(s), Combination Dining/Living, Combination Kitchen/Dining, Combination Kitchen/Living, Entry Level Bedroom, Family Room Off Kitchen, Floor Plan - Open, Kitchen - Eat-In, Kitchen - Gourmet, Kitchen - Island, Kitchen - Table Space, Walk-in Closet(s), Wet/Dry Bar, Wood Floors
Lot Dimensions: 0.27 Acre(S)
Municipality: HORSHAM TWP
Parking Notes: 6 Total Parking Spaces
Sewer: Public Sewer
SQFT Above Finished: 2563
SQFT Total Finished: 2563
Structure Type: Detached
Total Garage/Parking Spaces: 6
Water: Public
Local Schools
High School: HATBORO-HORSHAM SENIOR
Middle School: KEITH VALLEY
School District: HATBORO-HORSHAM
Listed By / Shown By
Listed By
Agency Name: BHHS Fox & Roach-Blue Bell
Agency Phone: 2155422200
Shown By
Agent Name: Jim St Hilaire
Agent Phone: (717) 329-5474
Agency Title: Berkshire Hathaway HomeServices Homesale Realty

 First American
Estimate Your Payment
Estimated Payment
$ 3,106.51 per month $1,755.97 Principal & Interest $1,120.42 Property Tax $230.13 Homeowner's Insurance

 Corporate Office - 215 S Centerville Rd. Lancaster, PA 17603
1044 Glendevon Drive | MLS# PAMC2187706
This single family home located at 1044 Glendevon Drive , Ambler, PA 19002 is currently listed for sale with an asking price of $789,000. This property was built in 1997 and has 4 bedrooms and 2 full and 1 partial baths with 2563 sq. ft. Glendevon Drive is located in the TALAMORE subdivision within the HATBORO-HORSHAM school district. Search TALAMORE real estate on www.jsthilaire.com today.