Jim St Hilaire

BEDS3
BATHS1 full 1 partial
SQUARE FEET1,344
MLS#PADE2118804
STATUSPENDING
PROPERTY TYPEResidential - Townhouse
SUBDIVISIONBRIARCLIFFE
SCHOOLSOUTHEAST DELCO
Property Description
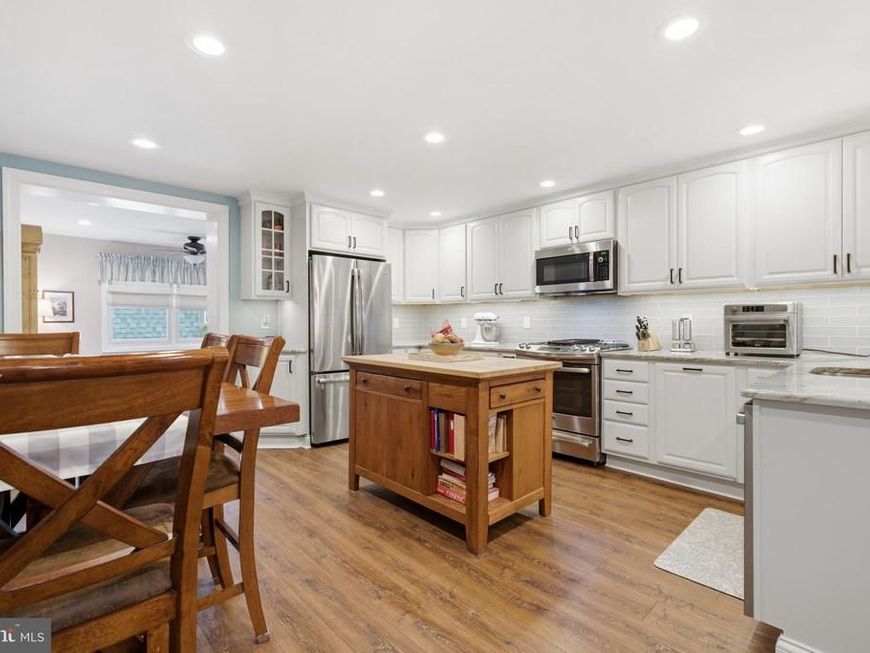
Thoughtful updates, extra living space, and unbeatable convenience come together in one exceptional Glenolden home. The heart of the home is the beautifully updated kitchen, featuring modern finishes and plenty of space to cook, gather, and entertain. Just beyond, you'll find a spacious addition complete with a convenient first floor half bath, creating a flexible living space. Outside, enjoy the convenience of off-street parking, and a rare two story shed offering incredible storage, workshop space, or endless possibilities for hobbies and projects. Just minutes from the Secane Regional Rail Station, commuting to Center City Philadelphia is a breeze. With quick access to I-95, I-476, and Philadelphia International Airport, you'll also enjoy being close to everyday shopping, local restaurants, parks, and everything Delaware County has to offer. Whether you're searching for your first home, or simply looking for more space in a highly convenient location, 1084 Cedarwood Road delivers the updates, functionality, and accessibility you've been waiting for. Schedule your showing today before this one is gone!
Property Features
Property Type: Residential - Townhouse
Basement: Full
Basement: Yes
Cooling: Central A/C
Fuel Type: Natural Gas
Heating: Forced Air
Home Style: Colonial
Lot Size: 0.04 Acres
Roof Type: Flat, Pitched
Stories: 2.0
Taxes: $4,966
Year Built: 1952
Feature Descriptions
Additional Structures: Above Grade, Below Grade
Appliances: Dishwasher, Disposal, Oven/Range - Gas, Refrigerator, Dryer, Washer
Electric: Circuit Breakers, 200+ Amp Service
Exterior: Brick
Interior: Kitchen - Eat-In, Skylight(s)
Lot: Level
Lot Dimensions: 0.04 Acre(S)
Municipality: DARBY TWP
Parking Notes: 1 Total Parking Spaces
Rooms: Living Room, Dining Room, Primary Bedroom, Bedroom 2,Kitchen, Family Room, Bedroom 1
Sewer: Public Sewer
SQFT Above Finished: 1344
SQFT Total Finished: 1344
Structure Type: Interior Row/Townhouse
Total Garage/Parking Spaces: 1
Utilities: Water Available, Sewer Available, Natural Gas Available, Electric Available
Water: Public
Room Sizes
Bedroom 2: 6 x 14 Level - Upper 1
Primary Bedroom: 13 x 12 Level - Upper 1
Bedroom 1: 9 x 14 Level - Upper 1
Kitchen: 6 x 15 Level - Main
Dining Room: 9 x 15 Level - Main
Living Room: 12 x 17 Level - Main
Local Schools
School District: SOUTHEAST DELCO
Listed By / Shown By
Listed By
Agency Name: Keller Williams Main Line
Agency Phone: 6105200100
Shown By
Agent Name: Jim St Hilaire
Agent Phone: (717) 329-5474
Agency Title: Berkshire Hathaway HomeServices Homesale Realty

 First American
Estimate Your Payment
Estimated Payment
$ 1,131.24 per month $634.29 Principal & Interest $413.83 Property Tax $83.13 Homeowner's Insurance

 Corporate Office - 215 S Centerville Rd. Lancaster, PA 17603
1084 Cedarwood Road | MLS# PADE2118804
This townhouse located at 1084 Cedarwood Road, Glenolden, PA 19036 is currently listed for sale with an asking price of $285,000. This property was built in 1952 and has 3 bedrooms and 1 full and 1 partial baths with 1344 sq. ft. Cedarwood Road is located in the BRIARCLIFFE subdivision within the SOUTHEAST DELCO school district. Search BRIARCLIFFE real estate on www.jsthilaire.com today.