Jim St Hilaire

BEDS3
BATHS1 full 1 partial
SQUARE FEET1,146
MLS#PADE2113446
STATUSACTIVE
PROPERTY TYPEResidential - Single Family
SUBDIVISIONSCENIC HILLS
SCHOOLSPRINGFIELD
Property Description
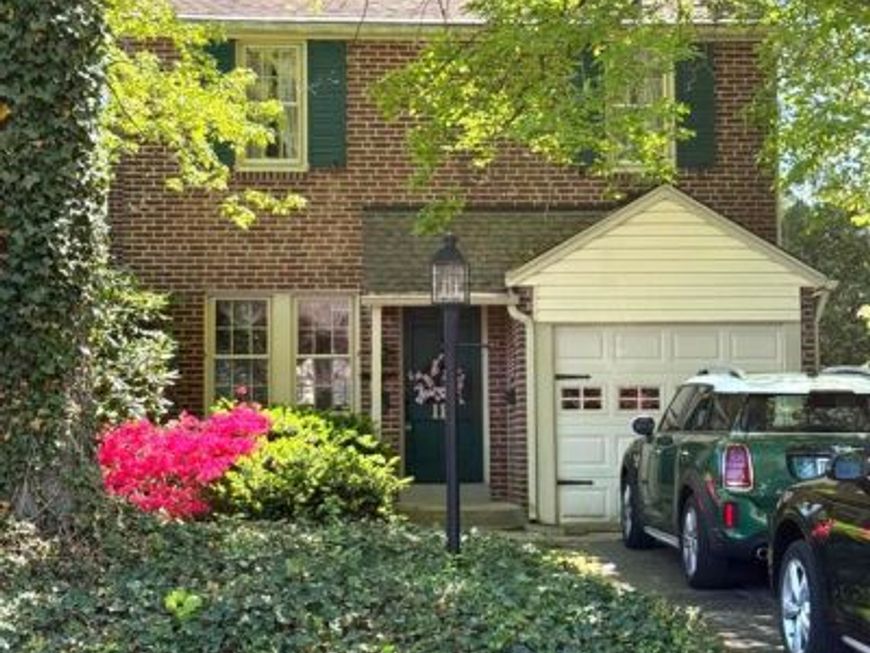
Solid brick single-family home set in a private beautiful aesthetic treed area with an attached garage and off-street parking. Solid oak hardwood floors run throughout the house. The first floor includes an eat-in kitchen with newer stainless-steel appliances, a formal dining room, and a living room with a working fireplace. Upstairs, there are three bedrooms, a full bathroom, an extra-large hall closet, and a full walk-up attic. A fully finished basement with 1 half-bath and a separate closed-off laundry room, also lots of built-in closets and cabinets for additional storage. A fenced-in backyard includes a brick-paved courtyard off the kitchen. The backyard has plenty of room for outdoor activities or gatherings. A great location within the Springfield school district and is conveniently located near shopping, dining, parks, and major roadways. This detached home offers a rare opportunity for space, flexibility, and value in today’s market. Schedule your appointment today!!
Property Features
Property Type: Residential - Single Family
Basement: Full
Basement: Yes
Cooling: Central A/C
Fireplaces: 1
Fuel Type: Natural Gas
Garage: 1
Heating: Forced Air
Home Style: Colonial
Lot Size: 0.14 Acres
Roof Type: Shingle
Stories: 3.0
Taxes: $7,288
Year Built: 1950
Feature Descriptions
Additional Structures: Above Grade, Below Grade
Appliances: Dryer, Oven/Range - Electric, Refrigerator, Washer, Water Heater
Exterior: Brick
Fireplace: Brick
Interior: Attic, Bathroom - Tub Shower, Floor Plan - Traditional, Formal/Separate Dining Room, Wood Floors
Lot Dimensions: 0.14 Acre(S)
Municipality: SPRINGFIELD TWP
Parking Notes: 1 Total Parking Spaces
Pet Restrictions: No Pet Restrictions
Sewer: Public Sewer
SQFT Above Finished: 1146
SQFT Total Finished: 1146
Structure Type: Detached
Total Garage/Parking Spaces: 1
Water: Public
Local Schools
School District: SPRINGFIELD
Listed By / Shown By
Listed By
Agency Name: BHHS Fox & Roach-Chadds Ford
Agency Phone: 6103883700
Shown By
Agent Name: Jim St Hilaire
Agent Phone: (717) 329-5474
Agency Title: Berkshire Hathaway HomeServices Homesale Realty

 First American
Estimate Your Payment
Estimated Payment
$ 1,664.32 per month $934.52 Principal & Interest $607.33 Property Tax $122.47 Homeowner's Insurance

 Corporate Office - 215 S Centerville Rd. Lancaster, PA 17603
111 S Norwinden Drive | MLS# PADE2113446
This single family home located at 111 S Norwinden Drive, Springfield, PA 19064 is currently listed for sale with an asking price of $419,900. This property was built in 1950 and has 3 bedrooms and 1 full and 1 partial baths with 1146 sq. ft. S Norwinden Drive is located in the SCENIC HILLS subdivision within the SPRINGFIELD school district. Search SCENIC HILLS real estate on www.jsthilaire.com today.