Jim St Hilaire

BEDS3
BATHS2 full
SQUARE FEET1,450
MLS#PALH2016808
STATUSACTIVE
PROPERTY TYPEResidential - Single Family
SCHOOLPARKLAND
Property Description
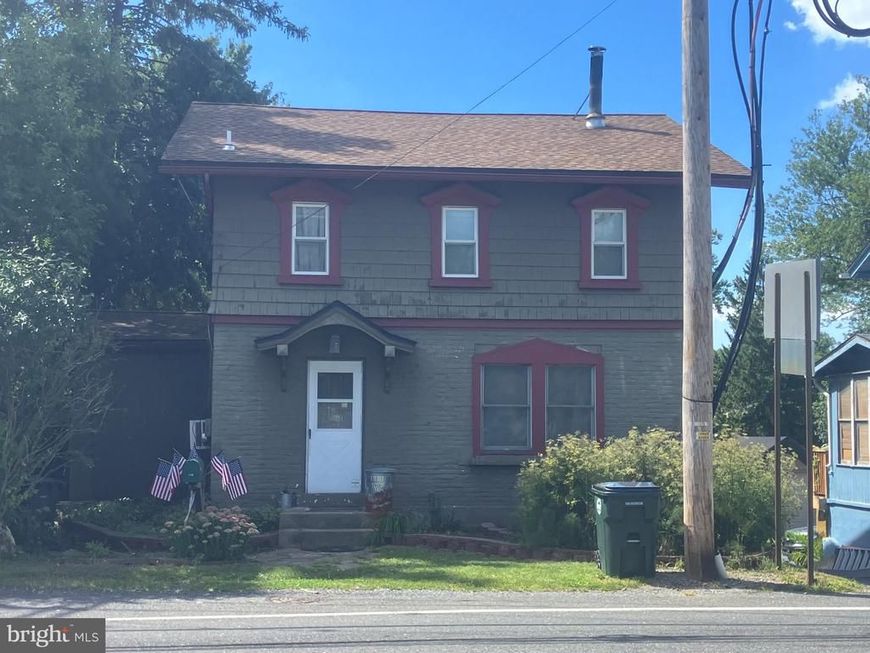
Discover the possibilities with this detached 3-bedroom home offering a flexible layout and convenient features. The first floor includes a welcoming living room with a wood-burning fireplace, dining room, full bathroom, and a convenient laundry/mud room. The second floor offers three bedrooms and an additional full bathroom. The property also features a one-car attached garage, storage shed, and a large workshop/storage building, providing plenty of room for projects, hobbies, equipment, or additional storage. An added outdoor shower offers another unique and practical feature. With Neighborhood Commercial zoning, this property presents an excellent opportunity for those looking for a home with potential for a variety of uses, subject to local zoning requirements. Whether you're looking for a residence, workspace, or a property with future possibilities, this home offers plenty of versatility and opportunity.
Property Features
Property Type: Residential - Single Family
Basement: Yes
Basement: Full, Garage Access, Outside Entrance
Cooling: Ceiling Fan(s), Window Unit(s)
Fuel Type: Oil
Garage: 1
Heating: Wood Burn Stove
Home Style: Colonial
Lot Size: 0.28 Acres
Roof Type: Asphalt
Stories: 2.0
Taxes: $2,775
Year Built: 1916
Feature Descriptions
Additional Structures: Above Grade, Below Grade
Appliances: Dishwasher, Microwave, Oven/Range - Electric
Exterior: Brick
Exterior: Outbuilding(s), Outside Shower
Flooring: Carpet, Hardwood, Laminated
Interior: Stove - Wood, Wood Floors
Lot Dimensions: 0.28 Acre(S)
Municipality: UPPER MACUNGIE TWP
Number of Rooms: 6
Parking Notes: 1 Total Parking Spaces
Sewer: Public Sewer
SQFT Above Finished: 1450
SQFT Total Finished: 1450
Structure Type: Detached
Total Garage/Parking Spaces: 1
Water: Well
Local Schools
School District: PARKLAND
Listed By / Shown By
Listed By
Agency Name: Iron Valley Real Estate of Lehigh Valley
Agency Phone: 6107667200
Shown By
Agent Name: Jim St Hilaire
Agent Phone: (717) 329-5474
Agency Title: Berkshire Hathaway HomeServices Homesale Realty

 First American
Estimate Your Payment
Estimated Payment
$ 983.90 per month $665.44 Principal & Interest $231.25 Property Tax $87.21 Homeowner's Insurance

 Corporate Office - 215 S Centerville Rd. Lancaster, PA 17603
1146 Trexlertown Road | MLS# PALH2016808
This single family home located at 1146 Trexlertown Road, Breinigsville, PA 18031 is currently listed for sale with an asking price of $299,000. This property was built in 1916 and has 3 bedrooms and 2 full baths with 1450 sq. ft. Trexlertown Road is located within the PARKLAND school district. Search Breinigsville real estate on www.jsthilaire.com today.