Jim St Hilaire

BEDS2
BATHS1 full 1 partial
SQUARE FEET1,676
MLS#PADA2065460
STATUSCOMING SOON
PROPERTY TYPEResidential - Townhouse
SUBDIVISIONCAMBRIDGE COMMONS
SCHOOLDERRY TOWNSHIP
Property Description
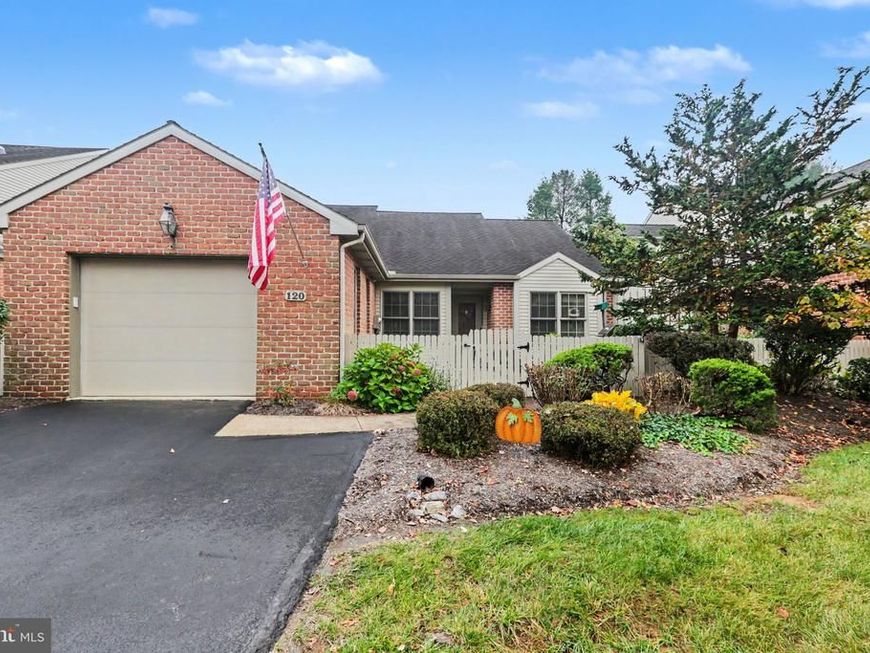
Welcome to single story living in desirable Cambridge Commons. The eat-in kitchen offers ample counter space- ideal for food preparation. The passthrough window connects the space with the open plan dining and living rooms. Friends and family can gather here and enjoy the cozy gas fireplace. The vaulted ceiling gives the space a grand feel. The sunroom offers a bright space where you can relax or read a good book. Retire to the spacious primary bedroom which can accommodate a king size bed. The walk-in closet will please shoppers and the ensuite offers dual sinks and a walk-in shower. The second bedroom could be used as an office or a den. A second full bath with a tub showers will be great when friends or grandkids visit. The laundry room is conveniently located in this hallway. An attached garage will save you from scraping ice and snow from your vehicle. Located less than 2 miles from Hershey Medical Center and close to in-town shops and restaurants. Schedule your showing today!
Property Features
Property Type: Residential - Townhouse
Basement: Yes
Cooling: Central A/C
Fireplaces: 1
Fuel Type: Natural Gas
Garage: 1
Heating: Forced Air
Home Style: Traditional
Lot Size: 0.07 Acres
Stories: 1.0
Taxes: $4,373
Year Built: 1993
Feature Descriptions
Additional Structures: Above Grade, Below Grade
Exterior: Frame
HOA Fee: $191.10/Monthly
Lot Dimensions: 0.07 Acre(S)
Municipality: DERRY TWP
Parking Notes: 1 Total Parking Spaces
Sewer: Public Sewer
SQFT Above Finished: 1676
SQFT Total Finished: 1676
Structure Type: Interior Row/Townhouse
Total Garage/Parking Spaces: 1
Water: Public
Local Schools
High School: HERSHEY HIGH SCHOOL
Middle School: HERSHEY MIDDLE SCHOOL
Elementary School: HERSHEY PRIMARY ELEMENTARY
School District: DERRY TOWNSHIP
Listed By / Shown By
Listed By
Agency Name: Coldwell Banker Realty
Agency Phone: 7175342442
Shown By
Agent Name: Jim St Hilaire
Agent Phone: (717) 329-5474
Agency Title: Berkshire Hathaway HomeServices Homesale Realty

 First American
Estimate Your Payment
Estimated Payment
$ 1,220.28 per month $756.69 Principal & Interest $364.42 Property Tax $99.17 Homeowner's Insurance

 Corporate Office - 215 S Centerville Rd. Lancaster, PA 17603

120 Cambridge Drive | MLS# PADA2065460
This townhouse located at 120 Cambridge Drive , Hershey, PA 17033 is currently listed for sale with an asking price of $340,000. This property was built in 1993 and has 2 bedrooms and 1 full and 1 partial baths with 1676 sq. ft. Cambridge Drive is located in the CAMBRIDGE COMMONS subdivision within the DERRY TOWNSHIP school district. Search CAMBRIDGE COMMONS real estate on www.jsthilaire.com today.