Jim St Hilaire

BEDS3
BATHS2 full 1 partial
SQUARE FEET1,624
MLS#PAYK2107834
STATUSACTIVE
PROPERTY TYPEResidential - Townhouse
SUBDIVISIONPEACEFIELDS
SCHOOLCENTRAL YORK
Property Description
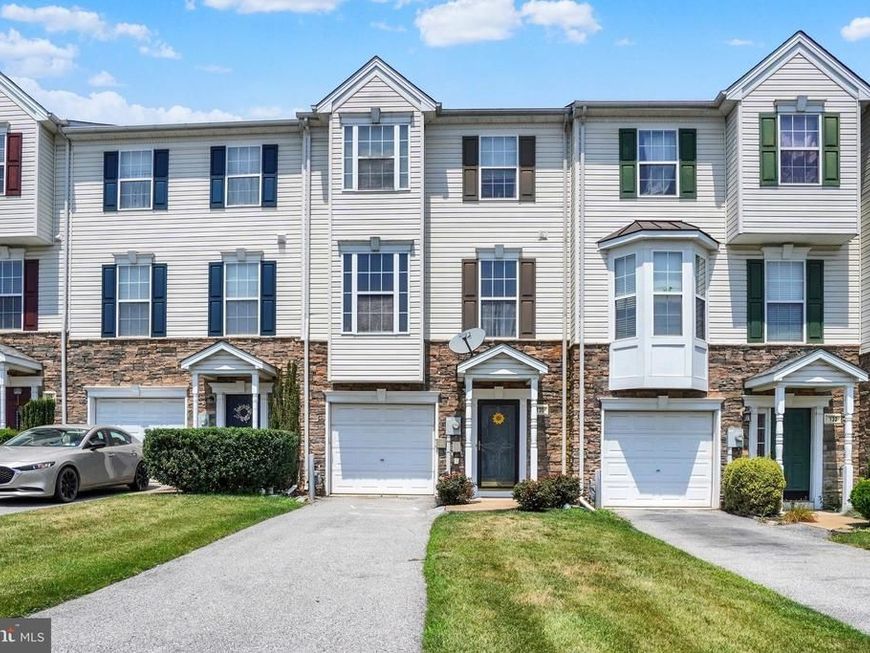
Welcome to this beautifully maintained 3-bedroom, 2.5-bath townhome located in the Peacefields community within the highly sought-after Central York School District. Offering a perfect blend of comfort, convenience, and low-maintenance living, this home is ideal for first-time buyers, growing families, or anyone looking to simplify without sacrificing space. Inside, you'll find a bright and inviting layout with spacious living areas, a functional floor plan, and plenty of natural light. The primary suite offers a private retreat with its own full bath, while two additional bedrooms provide flexibility for family, guests, or a home office. Step outside to enjoy the fully fenced backyard—perfect for pets, entertaining, or simply relaxing in your own private outdoor space. Don't miss the opportunity to make this wonderful Peacefields townhome your next home—schedule your private showing today!
Property Features
Property Type: Residential - Townhouse
Basement: Yes
Basement: Fully Finished, Outside Entrance
Cooling: Central A/C
Fireplaces: 1
Fuel Type: Natural Gas
Garage: 1
Heating: Forced Air
Home Style: Colonial
Lot Size: 0.06 Acres
Roof Type: Asphalt, Shingle
Stories: 2.5
Taxes: $3,761
Year Built: 2006
Feature Descriptions
Additional Structures: Above Grade, Below Grade
Exterior: Stick Built, Vinyl Siding
Fencing: Vinyl
Fireplace: Electric
HOA Fee: $70.00/Monthly
Lot: Backs to Trees
Lot Dimensions: 0.06 Acre(S)
Municipality: MANCHESTER TWP
Parking Notes: 1 Total Parking Spaces
Rooms: Laundry
Sewer: Public Sewer
Special View Info: Trees/Woods
SQFT Above Finished: 1624
SQFT Total Finished: 1624
Structure Type: Interior Row/Townhouse
Total Garage/Parking Spaces: 1
Water: Public
Local Schools
School District: CENTRAL YORK
Listed By / Shown By
Listed By
Agency Name: Inch & Co. Real Estate, LLC
Agency Phone: 7179044500
Shown By
Agent Name: Jim St Hilaire
Agent Phone: (717) 329-5474
Agency Title: Berkshire Hathaway HomeServices Homesale Realty

 First American
Estimate Your Payment
Estimated Payment
$ 967.65 per month $578.42 Principal & Interest $313.42 Property Tax $75.80 Homeowner's Insurance

 Corporate Office - 215 S Centerville Rd. Lancaster, PA 17603
130 Bruaw Drive | MLS# PAYK2107834
This townhouse located at 130 Bruaw Drive, York, PA 17406 is currently listed for sale with an asking price of $259,900. This property was built in 2006 and has 3 bedrooms and 2 full and 1 partial baths with 1624 sq. ft. Bruaw Drive is located in the PEACEFIELDS subdivision within the CENTRAL YORK school district. Search PEACEFIELDS real estate on www.jsthilaire.com today.