Jim St Hilaire

BEDS3
BATHS2 full
SQUARE FEET2,444
MLS#PALA2091894
STATUSACTIVE
PROPERTY TYPEResidential - Single Family
SUBDIVISIONCEDAR GROVE ESTATES
SCHOOLEASTERN LANCASTER COUNTY
Property Description
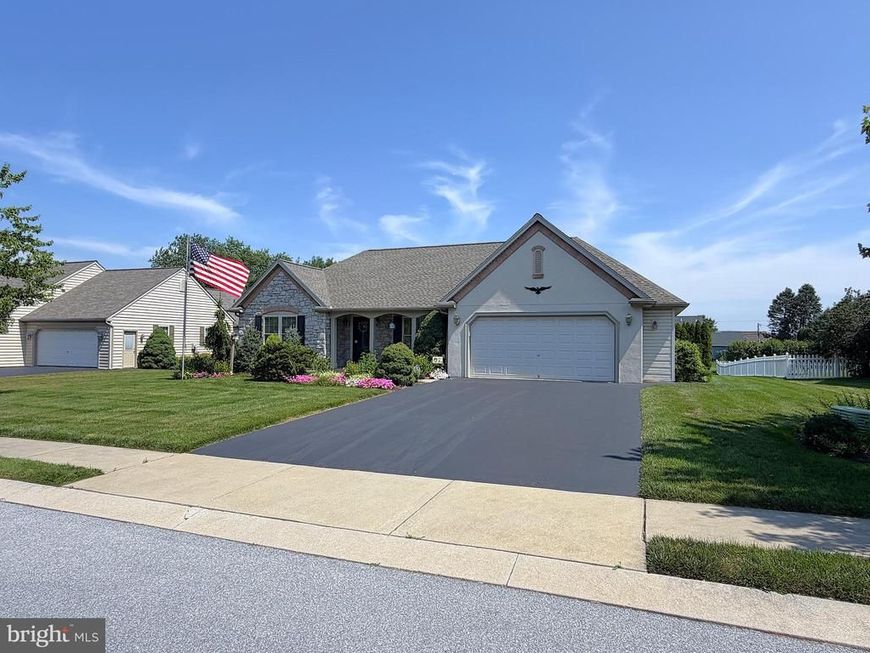
Quality-built by Weaver Construction, this 3-bedroom, 2-bath rancher in Cedar Grove Estates offers over 1,600 square feet of one-floor living plus a partially finished basement. The open floor plan features engineered hardwood flooring throughout the main living space. The custom Kitchen Craft kitchen with center island opens seamlessly to the spacious living and dining areas. A bright four-seasons room overlooks the private, partially fenced backyard complete with a 16' x 12' patio and a spacious 12' x 18' storage shed. The primary suite includes a dual-sink vanity, jetted soaking tub, and a wide walk-in shower with built-in seat. Additional conveniences include first-floor laundry and an oversized two-car garage with a utility sink. The partially finished basement with Bilco doors offers excellent space for a rec room, hobby area, or additional storage. Enjoy peace of mind with a new roof (2025), heat pump and central air system (2016) and serviced annually, and newer water heater (2021). Additional quality features include bullnose corner walls and custom wood blinds throughout. Schedule your private showing today!
Property Features
Property Type: Residential - Single Family
Basement: Full, Outside Entrance, Partially Finished
Basement: Yes
Cooling: Central A/C
Fuel Type: Electric
Garage: 2
Heating: Forced Air, Heat Pump(s)
Home Style: Ranch/Rambler
Lot Size: 0.34 Acres
Roof Type: Architectural Shingle
Stories: 1.0
Taxes: $4,684
Year Built: 2004
Feature Descriptions
Additional Structures: Above Grade, Below Grade
Appliances: Dishwasher, Disposal, Built-In Microwave, Oven/Range - Electric, Refrigerator
Electric: 200+ Amp Service
Exterior: Gutter System
Exterior: Dryvit, Stone, Vinyl Siding, Stick Built
Flooring: Vinyl, Engineered Wood, Carpet
Interior: Window Treatments, Dining Area, Kitchen - Eat-In, Built-Ins, Bathroom - Jetted Tub, Bathroom - Walk-In Shower, Entry Level Bedroom, Floor Plan - Open, Primary Bath(s), Upgraded Countertops
Lot: Level, Front Yard, SideYard(s)
Lot Dimensions: 0.34 Acre(S)
Municipality: EAST EARL TWP
Parking Features: Paved Driveway
Parking Notes: 6 Total Parking Spaces
Rooms: Living Room, Primary Bedroom, Bedroom 2,Kitchen, Bedroom 1
Sewer: Public Sewer
SQFT Above Finished: 1644
SQFT Below Finished: 800
SQFT Total Finished: 2444
Structure Type: Detached
Total Garage/Parking Spaces: 6
Utilities: Cable TV
Water: Well
Windows: Insulated, Screens, Double Pane
Room Sizes
Bedroom 1: 12 x 12 Level - Main
Bedroom 2: 13 x 11 Level - Main
Living Room: 17 x 12 Level - Main
Primary Bedroom: 14 x 13 Level - Main
Kitchen: 19 x 12 Level - Main
Local Schools
High School: GARDEN SPOT
Middle School: GARDEN SPOT
Elementary School: BLUE BALL
School District: EASTERN LANCASTER COUNTY
Listed By / Shown By
Listed By
Agency Name: Coldwell Banker Realty
Agency Phone: 7177358400
Shown By
Agent Name: Jim St Hilaire
Agent Phone: (717) 329-5474
Agency Title: Berkshire Hathaway HomeServices Homesale Realty

 First American
Estimate Your Payment
Estimated Payment
$ 1,497.66 per month $979.03 Principal & Interest $390.33 Property Tax $128.30 Homeowner's Insurance

 Corporate Office - 215 S Centerville Rd. Lancaster, PA 17603
1417 Earl Avenue | MLS# PALA2091894
This single family home located at 1417 Earl Avenue, East Earl, PA 17519 is currently listed for sale with an asking price of $439,900. This property was built in 2004 and has 3 bedrooms and 2 full baths with 2444 sq. ft. Earl Avenue is located in the CEDAR GROVE ESTATES subdivision within the EASTERN LANCASTER COUNTY school district. Search CEDAR GROVE ESTATES real estate on www.jsthilaire.com today.