Jim St Hilaire

BEDS8
BATHS7 full 1 partial
SQUARE FEET5,196
MLS#PACD2045310
STATUSACTIVE
PROPERTY TYPEResidential - Single Family
SCHOOLWEST BRANCH AREA
Property Description
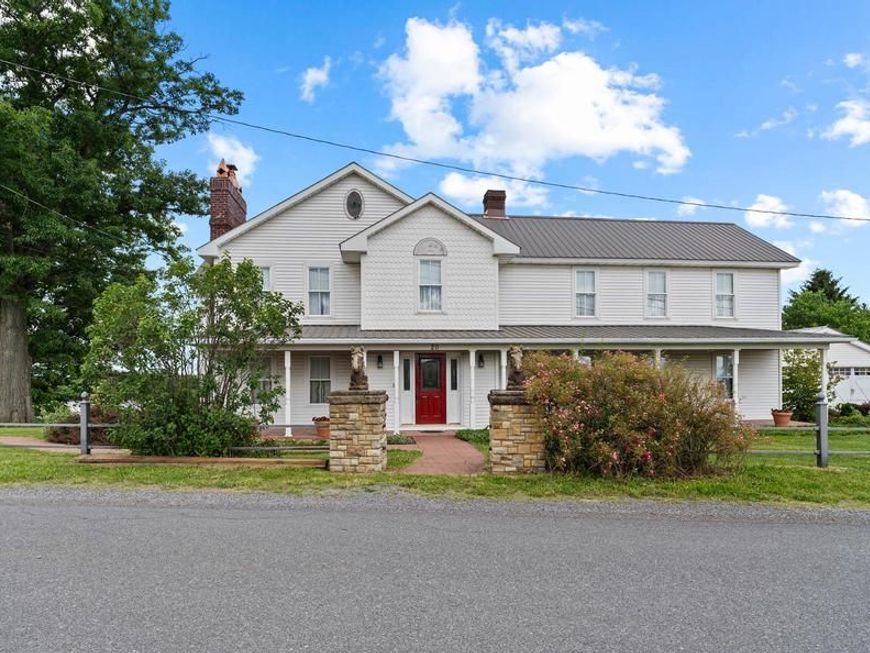
Extraordinary 15-acre estate offering a rare blend of luxury living, hospitality potential, and equestrian amenities. This 8-bedroom, 7.5-bath residence features an attached bed-and-breakfast wing, with each guest suite in the newer addition offering a private bath and electric fireplaces. Enjoy breathtaking pastoral views, beautifully curated landscaping, a sunroom overlooking the farm. Locally built fireplaces in the BB living room and a finished lower level that reveals a private speakeasy-style lounge, perfect for entertaining. Stamped concrete driveway, walkways, patio, and stairways that lead to an eight-stall barn. The barn is equipped with water, electric and overhead storage. Geothermal heating, coal backup if desired, whole-house Generac generator, separate owner and guest laundry areas on the 2nd floor, and thoughtful design throughout complete this exceptional countryside retreat. You have to see it to believe it!
Property Features
Property Type: Residential - Single Family
Basement: Combination, Full, Heated, Partially Finished
Basement: Yes
Cooling: Geothermal
Fireplaces: 6
Fuel Type: Geo-thermal, Coal
Garage: 2
Heating: Baseboard - Hot Water
Home Style: Traditional
Lot Size: 15.00 Acres
Roof Type: Metal
Stories: 2.0
Taxes: $3,930
Year Built: 1862
Feature Descriptions
Accessibility: 2+ Access Exits
Additional Structures: Above Grade, Below Grade
Exterior: Outbuilding(s), Sidewalks
Exterior: Stick Built
Lot Dimensions: 15.00 Acre(S)
Municipality: COOPER TWP
Parking Notes: 8 Total Parking Spaces
Sewer: Public Sewer
Special View Info: Mountain
SQFT Above Finished: 4072
SQFT Below Finished: 1124
SQFT Total Finished: 5196
Structure Type: Detached
Total Garage/Parking Spaces: 8
Water: Public
Local Schools
School District: WEST BRANCH AREA
Listed By / Shown By
Listed By
Agency Name: Ryen Realty LLC
Agency Phone: 8143436371
Shown By
Agent Name: Jim St Hilaire
Agent Phone: (717) 329-5474
Agency Title: Berkshire Hathaway HomeServices Homesale Realty

 First American
Estimate Your Payment
Estimated Payment
$ 1,585.86 per month $1,112.56 Principal & Interest $327.50 Property Tax $145.80 Homeowner's Insurance

 Corporate Office - 215 S Centerville Rd. Lancaster, PA 17603
20 Old Route 53 | MLS# PACD2045310
This single family home located at 20 Old Route 53, Kylertown, PA 16847 is currently listed for sale with an asking price of $499,900. This property was built in 1862 and has 8 bedrooms and 7 full and 1 partial baths with 5196 sq. ft. Old Route 53 is located within the WEST BRANCH AREA school district. Search Kylertown real estate on www.jsthilaire.com today.