Jim St Hilaire

BEDS4
BATHS1 full 1 partial
SQUARE FEET1,872
MLS#PALY2002460
STATUSACTIVE
PROPERTY TYPEResidential - Single Family
SCHOOLLOYALSOCK TOWNSHIP
Property Description
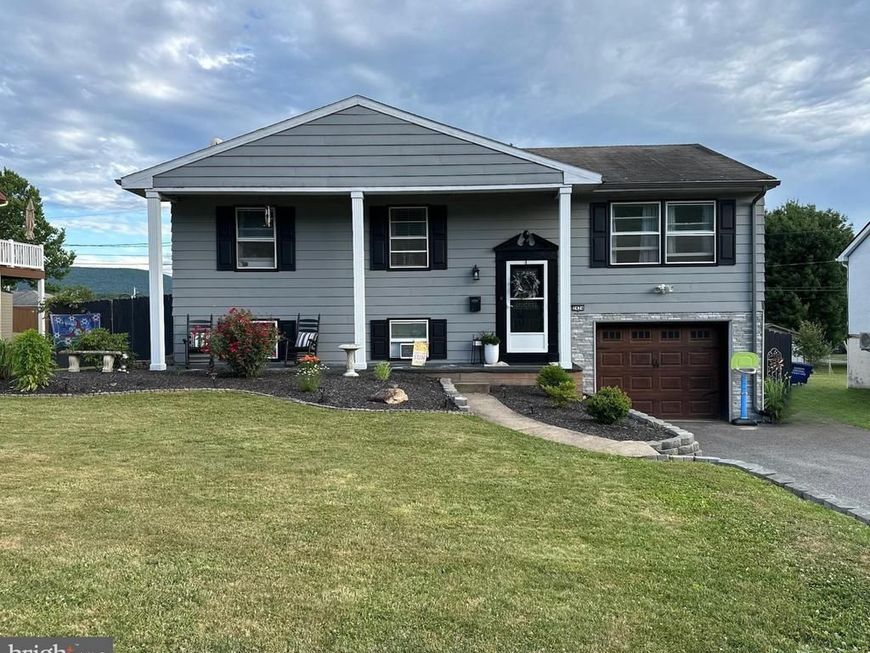
Welcome to 2424 N Hills Dr, a charming home offering the perfect blend of comfort, flexibility, and modern updates, located in the highly desirable Loyalsock School District. Inside, you'll find the perfect space for hosting with two living room spaces. Enjoy the recently updated kitchen and eat-in kitchen. Right next to the kitchen is the expansive deck with a beautiful view. The layout of the lower level can turn into an in-law suite. Step outside to enjoy the fully fenced backyard—ideal for pets, outdoor entertaining, gardening, or simply relaxing in your own private space. With its updated interior, spacious fenced yard, and adaptable lower level, this home is a wonderful opportunity to fit a variety of lifestyles. Schedule your showing today and discover all it has to offer! You don't want to miss this. Taxes and SQFT are estimates. Buyers and buyers' agents to verify. The real estate agent is related to the owner.
Property Features
Property Type: Residential - Single Family
Basement: Fully Finished, Garage Access
Basement: Yes
Cooling: Ceiling Fan(s), Window Unit(s)
Fuel Type: Electric
Garage: 1
Heating: Baseboard - Electric
Home Style: Bi-level
Lot Size: 0.24 Acres
Stories: 2.0
Taxes: $3,142
Year Built: 1972
Feature Descriptions
Accessibility: Doors - Swing In
Additional Structures: Above Grade, Below Grade
Appliances: Built-In Range, Built-In Microwave, Dishwasher
Exterior: Sidewalks, Outbuilding(s)
Exterior: Frame
Fencing: Wood
Lot Dimensions: 0.24 Acre(S)
Municipality: LOYALSOCK TWP
Number of Rooms: 10
Parking Notes: 5 Total Parking Spaces
Sewer: Public Sewer
SQFT Above Finished: 1118
SQFT Below Finished: 754
SQFT Total Finished: 1872
Structure Type: Detached
Swimming Pool: Above Ground
Total Garage/Parking Spaces: 5
Water: Public
Local Schools
School District: LOYALSOCK TOWNSHIP
Listed By / Shown By
Listed By
Agency Name: Keller Williams Real Estate -Exton
Agency Phone: 6103634300
Shown By
Agent Name: Jim St Hilaire
Agent Phone: (717) 329-5474
Agency Title: Berkshire Hathaway HomeServices Homesale Realty

 First American
Estimate Your Payment
Estimated Payment
$ 1,016.75 per month $667.45 Principal & Interest $261.83 Property Tax $87.47 Homeowner's Insurance

 Corporate Office - 215 S Centerville Rd. Lancaster, PA 17603
2424 N Hills Dr | MLS# PALY2002460
This single family home located at 2424 N Hills Dr, Williamsport, PA 17701 is currently listed for sale with an asking price of $299,900. This property was built in 1972 and has 4 bedrooms and 1 full and 1 partial baths with 1872 sq. ft. N Hills Dr is located within the LOYALSOCK TOWNSHIP school district. Search Williamsport real estate on www.jsthilaire.com today.