Jim St Hilaire

BEDS3
BATHS1 full 1 partial
SQUARE FEET1,848
MLS#PALA2089056
Cooperative Broker Compensation: 3%
STATUSACTIVE
PROPERTY TYPEResidential - Single Family
SCHOOLMANHEIM CENTRAL
Property Description
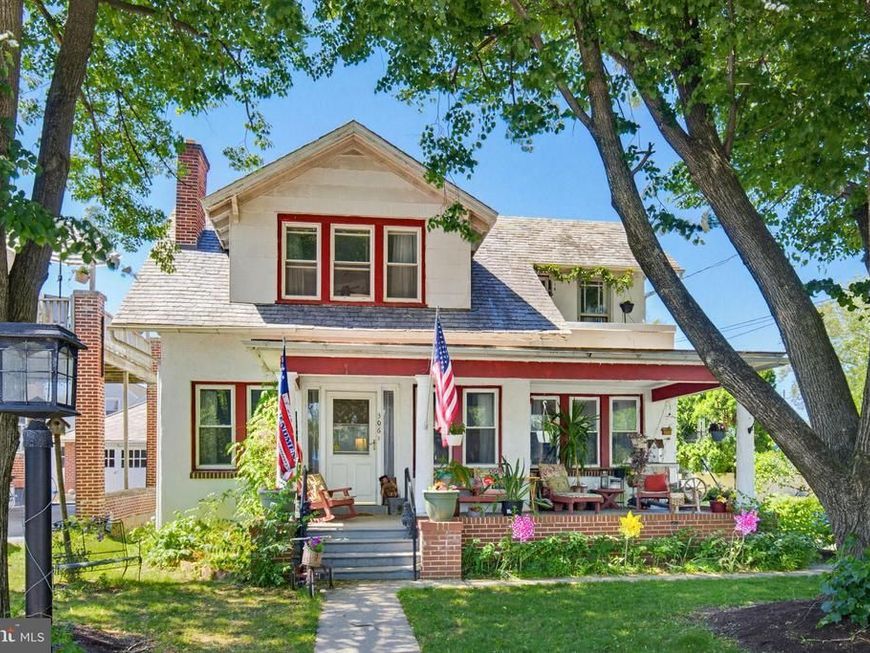
Small town living in this adorable Cape home with loads of charm and character throughout. Original oak woodwork and hardwood floors. Solid wood doors with glass handles. Nearly 1850 square feet of living area. Full basement ready to be finished for more square feet. Dream 3-car detached garage and an outdoor fireplace and firepit. Large living room with woodburning brick fireplace. Granite kitchen with stainless steel appliances. Gorgeous formal dining room. 1st floor bedroom with large closet. 2nd floor primary bedroom (large) with 2 walk-in closets. Bedroom #3 has a balcony. Welcoming front porch. Walk to school, sports fields, tennis, and more!!!
Property Features
Property Type: Residential - Single Family
Cooling: None
Fireplaces: 1
Fuel Type: Natural Gas
Garage: 3
Heating: Radiator
Home Style: Colonial
Lot Size: 0.22 Acres
Roof Type: Slate
Stories: 1.5
Taxes: $4,446
Year Built: 1927
Cooperative Broker Compensation: 3%
Feature Descriptions
Additional Structures: Above Grade, Below Grade
Appliances: Dryer, Oven/Range - Electric, Washer
Exterior: Stucco, Brick
Interior: Bathroom - Tub Shower, Built-Ins, Ceiling Fan(s), Kitchen - Country, Upgraded Countertops, Walk-in Closet(s), Wood Floors
Lot Dimensions: 0.22 Acre(S)
Municipality: MANHEIM BORO
Parking Features: Asphalt Driveway
Parking Notes: 3 Total Parking Spaces
Rooms: Living Room, Dining Room, Bedroom 2,Bedroom 3,Kitchen, Bedroom 1,Laundry, Full Bath, Half Bath
Sewer: Public Sewer
SQFT Above Finished: 1848
SQFT Total Finished: 1848
Structure Type: Detached
Total Garage/Parking Spaces: 3
Water: Public
Room Sizes
Living Room: 20 x 13 Level - Main
Dining Room: 14 x 11 Level - Main
Kitchen: 11 x 11 Level - Main
Bedroom 1: 11 x 10 Level - Main
Bedroom 2: 17 x 17 Level - Upper 1
Bedroom 3: 15 x 13 Level - Upper 1
Full Bath: 8 x 5 Level - Upper 1
Half Bath: 6 x 4 Level - Main
Local Schools
School District: MANHEIM CENTRAL
Listed By / Shown By
Listed By
Agency Name: Berkshire Hathaway HomeServices Homesale Realty

Shown By
Agent Name: Jim St Hilaire
Agent Phone: (717) 329-5474
 First American
Estimate Your Payment
Estimated Payment
$ 1,188.60 per month $723.31 Principal & Interest $370.50 Property Tax $94.79 Homeowner's Insurance

 Corporate Office - 215 S Centerville Rd. Lancaster, PA 17603
306 E High Street | MLS# PALA2089056
This single family home located at 306 E High Street, Manheim, PA 17545 is currently listed for sale by Berkshire Hathaway HomeServices Homesale Realty, with an asking price of $325,000. This property was built in 1927 and has 3 bedrooms and 1 full and 1 partial baths with 1848 sq. ft. E High Street is located within the MANHEIM CENTRAL school district. Search Manheim real estate on www.jsthilaire.com today.