Jim St Hilaire

BEDS3
BATHS2 full
SQUARE FEET1,668
MLS#PAMR2007402
STATUSACTIVE
PROPERTY TYPEResidential - Single Family
SUBDIVISIONPOCONO FARMS
SCHOOLPOCONO MOUNTAIN
Property Description
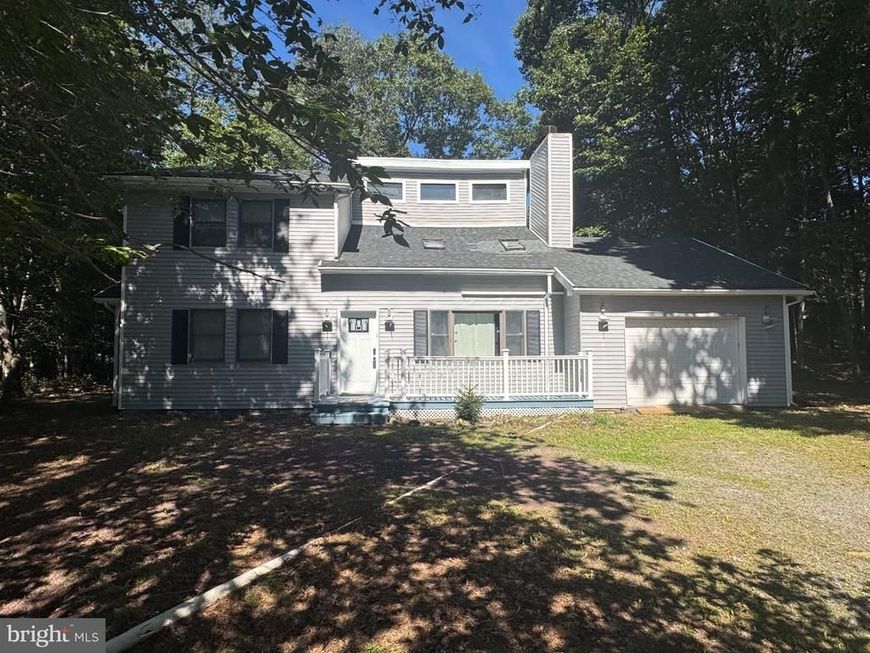
Have a look at your next contemporary primary home, vacation home, or short term rental opportunity. A 3 bedroom, 2 full bath in Pocono Farms Country Club Community. Featuring a bedroom and bath on the main floor with the kitchen, living, and dining room open concept. Off the dining area there is access to the back deck outside area and one car garage access. A unique feature off the bedroom is a hot tub room with it's own small private deck area. Laundry is also on this level. Upstairs consists of loft area for game area or whatever you choose, 2 generous bedrooms and the second full bath. Square footage is from public records.
Property Features
Property Type: Residential - Single Family
Cooling: Central A/C
Fireplaces: 1
Fuel Type: Electric
Heating: Central
Home Style: Contemporary
Lot Size: 0.43 Acres
Roof Type: Asphalt
Stories: 2.0
Taxes: $3,116
Year Built: 1990
Feature Descriptions
Additional Structures: Above Grade, Below Grade
Appliances: Dishwasher, Dryer - Electric, Dryer - Front Loading, Oven/Range - Electric, Refrigerator, Stainless Steel Appliances, Washer - Front Loading
Exterior: Frame
Flooring: Carpet, Hardwood, Tile/Brick
HOA Fee: $1750.00/Annually
Lot Dimensions: 0.43 Acre(S)
Municipality: COOLBAUGH TWP
Number of Rooms: 8
Parking Notes: 4 Total Parking Spaces
Pet Restrictions: Cats OK, Dogs OK
Rooms: Living Room, Dining Room, Bedroom 2,Bedroom 3,Kitchen, Bedroom 1,Loft, Bathroom 1,Bathroom 2,Bonus Room
Sewer: On Site Septic
SQFT Above Finished: 1668
SQFT Total Finished: 1668
Structure Type: Detached
Total Garage/Parking Spaces: 4
Water: Public
Room Sizes
Bathroom 1: 7 x 10 Level - Main
Living Room: 19 x 12 Level - Main
Dining Room: 8 x 13 Level - Main
Kitchen: 15 x 13 Level - Main
Bedroom 1: 15 x 12 Level - Main
Bonus Room: 7 x 13 Level - Main
Loft: 13 x 13 Level - Upper 1
Bedroom 2: 15 x 12 Level - Upper 1
Bedroom 3: 15 x 11 Level - Upper 1
Bathroom 2: 4 x 10 Level - Upper 1
Local Schools
School District: POCONO MOUNTAIN
Listed By / Shown By
Listed By
Agency Name: Century 21 Select Group
Agency Phone: 5706432100
Shown By
Agent Name: Jim St Hilaire
Agent Phone: (717) 329-5474
Agency Title: Berkshire Hathaway HomeServices Homesale Realty

 First American
Estimate Your Payment
Estimated Payment
$ 1,062.66 per month $709.96 Principal & Interest $259.67 Property Tax $93.04 Homeowner's Insurance

 Corporate Office - 215 S Centerville Rd. Lancaster, PA 17603
3117 Tutelo Way | MLS# PAMR2007402
This single family home located at 3117 Tutelo Way, Tobyhanna, PA 18466 is currently listed for sale with an asking price of $319,000. This property was built in 1990 and has 3 bedrooms and 2 full baths with 1668 sq. ft. Tutelo Way is located in the POCONO FARMS subdivision within the POCONO MOUNTAIN school district. Search POCONO FARMS real estate on www.jsthilaire.com today.