Jim St Hilaire

BEDS3
BATHS2 full 1 partial
SQUARE FEET1,694
MLS#PADE2119476
STATUSACTIVE
PROPERTY TYPEResidential - Single Family
SUBDIVISIONFERNWOOD
SCHOOLWILLIAM PENN
Property Description
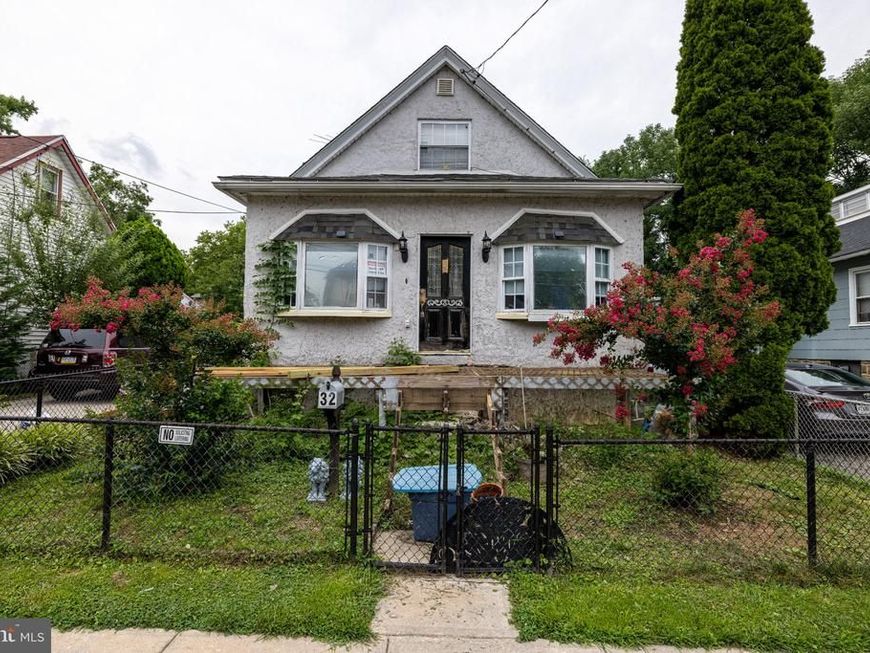
Nestled in the charming Fernwood community, this delightful bungalow offers a perfect blend of comfort and convenience. Built in 1973, this well-maintained home features 4 spacious bedrooms and 3 bathrooms, providing ample space for relaxation and gatherings. The basement adds versatility, perfect for a playroom or home office. The neighborhood is a true gem, with tree-lined streets and a welcoming atmosphere. Residents enjoy easy access to local parks, ideal for weekend picnics and leisurely strolls. Schools are just a stone's throw away, making morning routines a breeze. With a detached garage and carport, parking is never a concern. The 0.13-acre lot offers a cozy outdoor space for gardening or enjoying the fresh air. Fernwood is known for its strong sense of community, where neighbors become friends and local events bring everyone together. Experience the warmth of this inviting home and the vibrant lifestyle that awaits you in Fernwood!
Property Features
Property Type: Residential - Single Family
Basement: Yes
Basement: Daylight, Full
Cooling: Central A/C
Fuel Type: Natural Gas
Garage: 2
Heating: Central
Home Style: Bungalow
Lot Size: 0.13 Acres
Stories: 3.0
Taxes: $6,906
Year Built: 1973
Feature Descriptions
Additional Structures: Above Grade
Exterior: Stucco
Lot Dimensions: 0.13 Acre(S)
Municipality: EAST LANSDOWNE BORO
Number of Rooms: 10
Parking Notes: 3 Total Parking Spaces
Pet Restrictions: No Pet Restrictions
Rooms: Living Room, Dining Room, Bedroom 2,Kitchen, Foyer, Bedroom 1,Laundry, Bathroom 1,Bathroom 2,Half Bath
Sewer: Public Sewer
SQFT Above Finished: 1694
SQFT Total Finished: 1694
Structure Type: Detached
Total Garage/Parking Spaces: 3
Water: Public
Room Sizes
Bedroom 1: 35 x 19 Level - Upper 1
Bedroom 2: 10 x 10 Level - Main
Bathroom 1: 8 x 7 Level - Upper 1
Half Bath: 5 x 5 Level - Lower 1
Foyer: 20 x 6 Level - Main
Living Room: 14 x 23 Level - Main
Bedroom 2: 12 x 12 Level - Main
Bathroom 2: 8 x 7 Level - Main
Bedroom 2: 11 x 16 Level - Main
Dining Room: 9 x 8 Level - Main
Kitchen: 16 x 10 Level - Main
Laundry: 7 x 5 Level - Main
Local Schools
School District: WILLIAM PENN
Listed By / Shown By
Listed By
Agency Name: Realty One Group Supreme
Agency Phone: 6103213730
Shown By
Agent Name: Jim St Hilaire
Agent Phone: (717) 329-5474
Agency Title: Berkshire Hathaway HomeServices Homesale Realty

 First American
Estimate Your Payment
Estimated Payment
$ 1,179.64 per month $534.14 Principal & Interest $575.50 Property Tax $70.00 Homeowner's Insurance

 Corporate Office - 215 S Centerville Rd. Lancaster, PA 17603
32 Wildwood Avenue | MLS# PADE2119476
This single family home located at 32 Wildwood Avenue, Lansdowne, PA 19050 is currently listed for sale with an asking price of $240,000. This property was built in 1973 and has 3 bedrooms and 2 full and 1 partial baths with 1694 sq. ft. Wildwood Avenue is located in the FERNWOOD subdivision within the WILLIAM PENN school district. Search FERNWOOD real estate on www.jsthilaire.com today.