Jim St Hilaire

BEDS3
BATHS2 full
SQUARE FEET2,352
MLS#PAPY2009586
STATUSACTIVE
PROPERTY TYPEResidential - Single Family
SUBDIVISIONMILLERSTOWN
SCHOOLGREENWOOD
Property Description
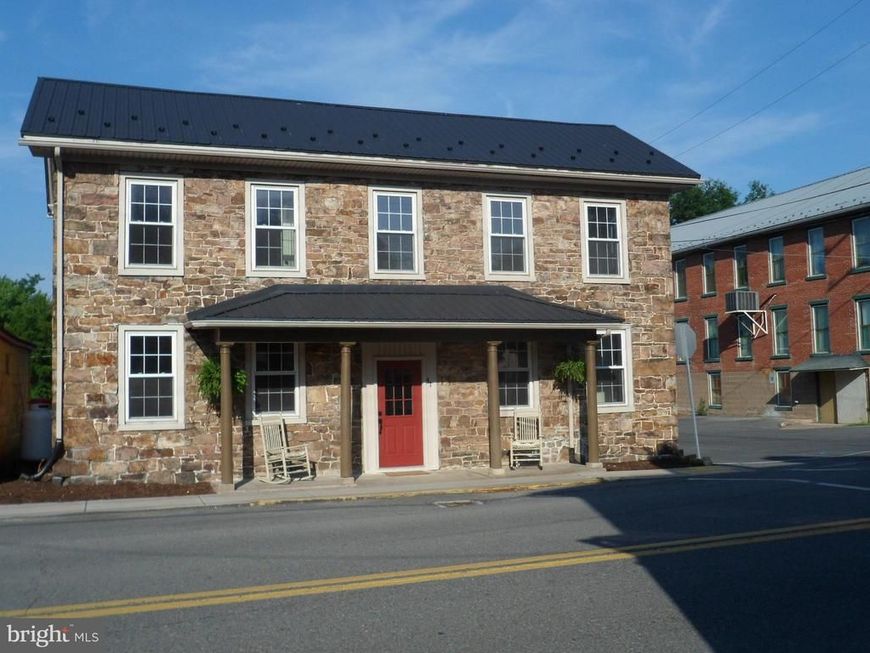
Welcome to this lovely stone home in the heart of Millerstown! Beautiful renovation mixes modern appeal with classic favorites like deep window sills, renewed plank floors, exposed brick and a brick fireplace. When you enter the front, the exquisite staircase separates a spacious dining/family room and the living room filled with natural light. Slip through to new kitchen equipped with tons of cabinet space and storage. Natural butcherblock tops add lots of workspace to cook to your heart's delight. Pass through the kitchen to a butler's pantry/rear entry . The wide live edge bench rests in front of a natural shiplap wall. Conveniently located, a bathroom is right beside it. Up the lavish staircase, are 3 ample bedrooms and a huge bathroom with washer/dryer hook ups, Come see this small town beauty, located very close to highway for easy commute. Homes this lovely are rare at such an affordable price.
Property Features
Property Type: Residential - Single Family
Basement: Unfinished, Interior Access
Basement: Yes
Cooling: None
Fireplaces: 1
Fuel Type: Electric
Heating: Baseboard - Electric
Home Style: Traditional
Lot Size: 0.14 Acres
Stories: 2.0
Taxes: $2,524
Year Built: 1900
Feature Descriptions
Accessibility: 2+ Access Exits
Additional Structures: Above Grade, Below Grade
Appliances: Dishwasher, Oven/Range - Electric, Refrigerator
Electric: 200+ Amp Service
Exterior: Stone
Fencing: Decorative
Fireplace: Brick, Gas/Propane, Mantel(s)
Interior: Ceiling Fan(s)
Lot Dimensions: 0.14 Acre(S)
Municipality: MILLERSTOWN BORO
Rooms: Living Room, Dining Room, Bedroom 2,Bedroom 3,Kitchen, Bedroom 1,Mud Room, Bathroom 1,Bathroom 2
Sewer: Public Sewer
SQFT Above Finished: 2352
SQFT Total Finished: 2352
Structure Type: Detached
Water: Public
Room Sizes
Bedroom 1: 15 x 14 Level - Upper 1
Bedroom 2: 15 x 14 Level - Upper 1
Bedroom 3: 18 x 10 Level - Upper 1
Bathroom 2: 12 x 9 Level - Upper 1
Mud Room: 11 x 8 Level - Main
Kitchen: 16 x 9 Level - Main
Dining Room: 15 x 16 Level - Main
Living Room: 16 x 14 Level - Main
Bathroom 1: 5 x 10 Level - Main
Local Schools
High School: GREENWOOD MIDDLE/HIGH SCHOOL
School District: GREENWOOD
Listed By / Shown By
Listed By
Agency Name: Cavalry Realty LLC
Agency Phone: 7179322599
Shown By
Agent Name: Jim St Hilaire
Agent Phone: (717) 329-5474
Agency Title: Berkshire Hathaway HomeServices Homesale Realty

 First American
Estimate Your Payment
Estimated Payment
$ 877.40 per month $589.78 Principal & Interest $210.33 Property Tax $77.29 Homeowner's Insurance

 Corporate Office - 215 S Centerville Rd. Lancaster, PA 17603
41 N Market Street | MLS# PAPY2009586
This single family home located at 41 N Market Street, Millerstown, PA 17062 is currently listed for sale with an asking price of $265,000. This property was built in 1900 and has 3 bedrooms and 2 full baths with 2352 sq. ft. N Market Street is located in the MILLERSTOWN subdivision within the GREENWOOD school district. Search MILLERSTOWN real estate on www.jsthilaire.com today.