Jim St Hilaire

BEDS6
BATHS7 full 1 partial
SQUARE FEET7,945
MLS#PAMC2179162
STATUSACTIVE
PROPERTY TYPEResidential - Single Family
SCHOOLLOWER MERION
Property Description
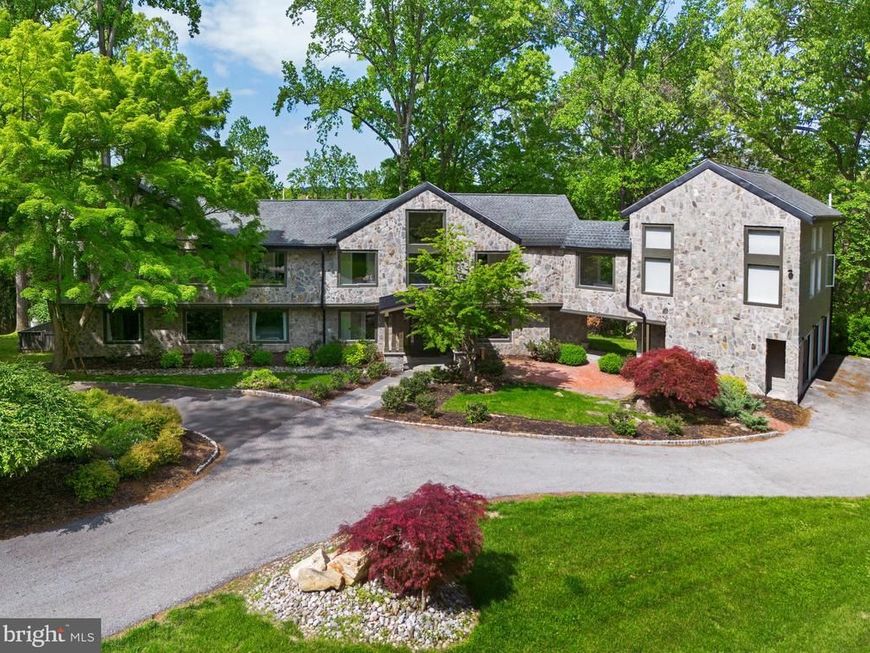
Stunning home on one of Penn Valley’s most desirable streets. Extensively renovated in 2019, this exceptional custom home offers 6 bedrooms, 7 full baths, and 1 half bath across more than 8,000 square feet of beautifully designed living space. Privately situated on a 2.78-acre interior lot, the home showcases a sophisticated transitional style, oversized windows, and wide-plank hardwood floors that have just been newly refinished. A striking entry opens to an expansive, light-filled layout where the grand kitchen and dining area flow seamlessly into a breathtaking two-story great room. Featuring exposed beams, a dramatic floor-to-ceiling stone gas fireplace, and walls of glass, this space leads to a serene rear deck overlooking the landscaped grounds and resort-style pool. The chef’s kitchen is both elegant and functional, complete with a massive quartz waterfall island, custom wood cabinetry, dual sinks, two dishwashers, and high-end stainless steel appliances. The main level also includes two bedroom suites with private baths, a dedicated office, and a powder room. Upstairs, two luxurious primary suites provide exceptional comfort and flexibility. The main suite boasts vaulted ceilings, custom built-ins, a spacious walk-in closet, and a spa-like bath with dual vanities, soaking tub, and oversized shower. The second suite features vaulted ceilings, a lofted sitting area or office, walk-in closet, and a beautifully appointed bath with dual vanities and a large walk-in shower. This level also includes an additional bedroom suite, a full laundry room, and an expansive theater room with its own full bath. The finished walk-out lower level offers incredible versatility, ideal for an au pair or in-law suite. With a private entrance, it includes a bedroom with walk-in closet, full bath, second laundry room, and a large recreation or playroom. The lush, private grounds are perfect for relaxing or entertaining—whether enjoying the pool, dining al fresco, or unwinding on the patio. Complete with a 3-car garage equipped with an EV charger, this home offers both luxury and convenience. Located in the award-winning Lower Merion School District and just minutes from Narberth, Gladwyne Village, and major commuting routes to Center City, this move-in-ready residence is a rare opportunity not to be missed.
Property Features
Property Type: Residential - Single Family
Basement: Fully Finished, Daylight, Full, Heated, Outside Entrance, Interior Access, Walkout Level, Windows
Basement: Yes
Cooling: Central A/C
Fireplaces: 1
Fuel Type: Electric, Propane - Metered
Garage: 3
Heating: Forced Air, Heat Pump(s)
Home Style: Contemporary, Transitional
Lot Size: 2.78 Acres
Roof Type: Pitched, Shingle
Stories: 2.0
Taxes: $28,543
Year Built: 1983
Feature Descriptions
Additional Structures: Above Grade, Below Grade
Appliances: Built-In Microwave, Dishwasher, Disposal, Oven/Range - Gas, Range Hood, Refrigerator, Six Burner Stove, Washer, Dryer, Water Heater, Stainless Steel Appliances
Electric: 200+ Amp Service
Exterior: Frame
Exterior: Exterior Lighting, Street Lights
Fireplace: Gas/Propane, Stone
Flooring: Hardwood, Ceramic Tile
Interior: Breakfast Area, Built-Ins, Ceiling Fan(s), Dining Area, Entry Level Bedroom, Exposed Beams, Family Room Off Kitchen, Kitchen - Eat-In, Kitchen - Gourmet, Kitchen - Island, Primary Bath(s), Recessed Lighting, Bathroom - Soaking Tub, Bathroom - Tub Shower, Upgraded Countertops, Wainscotting, Walk-in Closet(s), Wood Floors, Floor Plan - Open, Window Treatments
Lot: Front Yard, Interior, Private, Rear Yard, SideYard(s), Trees/Wooded, Landscaping
Lot Dimensions: 2.78 Acre(S)
Municipality: LOWER MERION TWP
Parking Features: Circular Driveway, Paved Driveway, Private
Parking Notes: 3 Total Parking Spaces
Pet Restrictions: No Pet Restrictions
Rooms: Dining Room, Primary Bedroom, Bedroom 2,Bedroom 3,Bedroom 4,Kitchen, Bedroom 1,Great Room, Laundry, Loft, Office, Recreation Room, Storage Room, Media Room, Bathroom 1,Bathroom 2,Bathroom 3,Primary Bathroom, Full Bath, Half Bath
Sewer: On Site Septic
SQFT Above Finished: 7945
SQFT Total Finished: 7945
Structure Type: Detached
Swimming Pool: Heated, In Ground, Fenced
Total Garage/Parking Spaces: 3
Utilities: Cable TV, Phone
Water: Public
Windows: Double Pane, Energy Efficient, Screens, Replacement
Wooded: Yes
Local Schools
High School: HARRITON SENIOR
Middle School: WELSH VALLEY
School District: LOWER MERION
Listed By / Shown By
Listed By
Agency Name: BHHS Fox & Roach-Haverford
Agency Phone: 6106494500
Shown By
Agent Name: Jim St Hilaire
Agent Phone: (717) 329-5474
Agency Title: Berkshire Hathaway HomeServices Homesale Realty

 First American
Estimate Your Payment
Estimated Payment
$ 8,671.41 per month $5,563.69 Principal & Interest $2,378.58 Property Tax $729.14 Homeowner's Insurance

 Corporate Office - 215 S Centerville Rd. Lancaster, PA 17603
50 Fairview Road | MLS# PAMC2179162
This single family home located at 50 Fairview Road, Penn Valley, PA 19072 is currently listed for sale with an asking price of $2,499,900. This property was built in 1983 and has 6 bedrooms and 7 full and 1 partial baths with 7945 sq. ft. Fairview Road is located within the LOWER MERION school district. Search Penn Valley real estate on www.jsthilaire.com today.