Jim St Hilaire

BEDS4
BATHS2 full 1 partial
SQUARE FEET2,564
MLS#PAYK2103522
STATUSACTIVE
PROPERTY TYPEResidential - Single Family
SUBDIVISIONTHORNBURY HUNT II
SCHOOLSOUTH WESTERN
Property Description
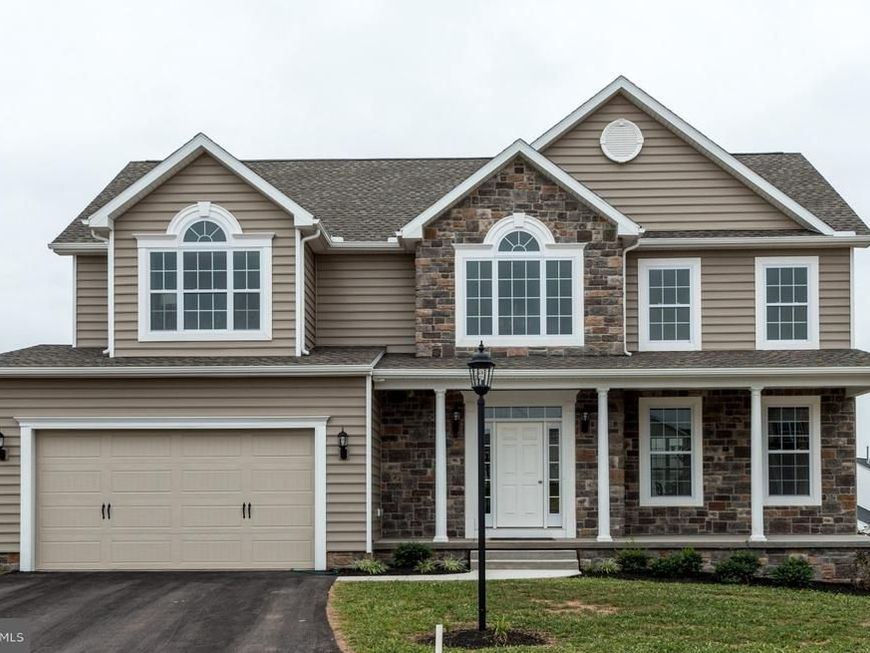
*** SIMILAR PHOTOS*** This Congressional Two Story model features 4 bedrooms, 2 1/2 bathrooms, 2 Car Garage, full front porch for great views, Grand two story foyer with turning stair case, foyer follows to open floor plan to family room and kitchen. The kitchen has 36" wall cabinets with crown molding, granite countertops, pantry, stainless steel appliances, large family room off kitchen, Dining room & formal living room (Or Office) Upgraded LVP flooring in main areas, Upper lever with large Owners bedroom with sitting area, walk in closet, Owners bathroom with double comfort height sinks, separate soaking tub & tiled shower. Three other nice size secondary bedrooms, 2nd floor laundry, full Bathroom, upgraded bathroom faucets, and much more! Asked about the GREAT $15,000 incentives! (*THIS HOME IS A TO- BE - BUILT)
Upcoming Open Houses
Open House Sunday May 31st, 11:00am - 6:00pm
Open House Monday June 1st, 12:00pm - 6:00pm
Open House Tuesday June 2nd, 11:00am - 6:00pm
Open House Wednesday June 3rd, 11:00am - 6:00pm
Open House Thursday June 4th, 11:00am - 6:00pm
Open House Friday June 5th, 11:00am - 6:00pm
Open House Saturday June 6th, 11:00am - 6:00pm
Open House Sunday June 7th, 11:00am - 6:00pm
Open House Monday June 8th, 12:00pm - 6:00pm
Open House Tuesday June 9th, 11:00am - 6:00pm
Open House Wednesday June 10th, 11:00am - 6:00pm
Open House Thursday June 11th, 11:00am - 6:00pm
Open House Friday June 12th, 11:00am - 6:00pm
Open House Saturday June 13th, 11:00am - 6:00pm
Open House Sunday June 14th, 11:00am - 6:00pm
Property Features
Property Type: Residential - Single Family
Basement: Connecting Stairway, Unfinished, Windows, Sump Pump
Basement: Yes
Cooling: Central A/C
Fuel Type: Natural Gas
Garage: 2
Heating: Forced Air,90% Forced Air
Home Style: Colonial
Lot Size: 0.61 Acres
Roof Type: Architectural Shingle, Asphalt
Stories: 2.0
Taxes: $1,884
Year Built: 2026
Feature Descriptions
Accessibility: 32"+ wide Doors,36"+ wide Halls
Additional Structures: Above Grade
Appliances: Dishwasher, Disposal, Oven/Range - Electric, Stainless Steel Appliances, Washer/Dryer Hookups Only, Microwave
Electric: 200+ Amp Service
Exterior: Batts Insulation, Blown-In Insulation, Stick Built, S
Exterior: Exterior Lighting, Sidewalks, Street Lights
Fencing: Vinyl
Flooring: Carpet, Ceramic Tile, Luxury Vinyl Plank, Vinyl
HOA Fee: $550.00/Annually
Interior: Bathroom - Soaking Tub, Bathroom - Tub Shower, Bathroom - Walk-In Shower, Carpet, Curved Staircase, Dining Area, Family Room Off Kitchen, Floor Plan - Open, Formal/Separate Dining Room, Kitchen - Island, Pantry, Upgraded Countertops, Walk-in Closet(s)
Lot Dimensions: 0.61 Acre(S)
Municipality: PENN TWP
Parking Notes: 2 Total Parking Spaces
Pet Restrictions: Cats OK, Dogs OK
Rooms: Living Room, Dining Room, Primary Bedroom, Bedroom 2,Bedroom 3,Bedroom 4,Kitchen, Family Room, Foyer, Breakfast Room, Laundry, Bathroom 2,Primary Bathroom
Sewer: Public Sewer
SQFT Above Finished: 2564
SQFT Total Finished: 2564
Structure Type: Detached
Total Garage/Parking Spaces: 2
Utilities: Cable TV Available, Natural Gas Available, Sewer Available, Water Available
Water: Public
Room Sizes
Breakfast Room: 8 x 12 Level - Main
Family Room: 15 x 19 Level - Main
Kitchen: 12 x 14 Level - Main
Living Room: 13 x 14 Level - Main
Primary Bedroom: 17 x 18 Level - Upper 1
Primary Bathroom: 9 x 15 Level - Upper 1
Bedroom 2: 11 x 11 Level - Upper 1
Bedroom 3: 11 x 11 Level - Upper 1
Bedroom 4: 10 x 14 Level - Upper 1
Bathroom 2: 5 x 11 Level - Upper 1
Laundry: 3 x 6 Level - Upper 1
Local Schools
High School: SOUTH WESTERN
Middle School: EMORY H MARKLE
Elementary School: PARK HILLS
School District: SOUTH WESTERN
Listed By / Shown By
Listed By
Agency Name: Joseph A Myers Real Estate, Inc.
Agency Phone: 7176322067
Shown By
Agent Name: Jim St Hilaire
Agent Phone: (717) 329-5474
Agency Title: Berkshire Hathaway HomeServices Homesale Realty

 First American
Estimate Your Payment
Estimated Payment
$ 1,475.78 per month $1,165.97 Principal & Interest $157.00 Property Tax $152.80 Homeowner's Insurance

 Corporate Office - 215 S Centerville Rd. Lancaster, PA 17603
53 Bright Lane, Unit LOT 14 | MLS# PAYK2103522
This single family home located at 53 Bright Lane, Unit LOT 14, Hanover, PA 17331 is currently listed for sale with an asking price of $523,900. This property was built in 2026 and has 4 bedrooms and 2 full and 1 partial baths with 2564 sq. ft. Bright Lane, Unit LOT 14 is located in the THORNBURY HUNT II subdivision within the SOUTH WESTERN school district. Search THORNBURY HUNT II real estate on www.jsthilaire.com today.