Jim St Hilaire

BEDS3
BATHS2 full 1 partial
SQUARE FEET1,763
MLS#PABK2071930
STATUSACTIVE
PROPERTY TYPEResidential - Townhouse
SUBDIVISIONSPRING GARDEN MEADOWS
SCHOOLBOYERTOWN AREA
Property Description
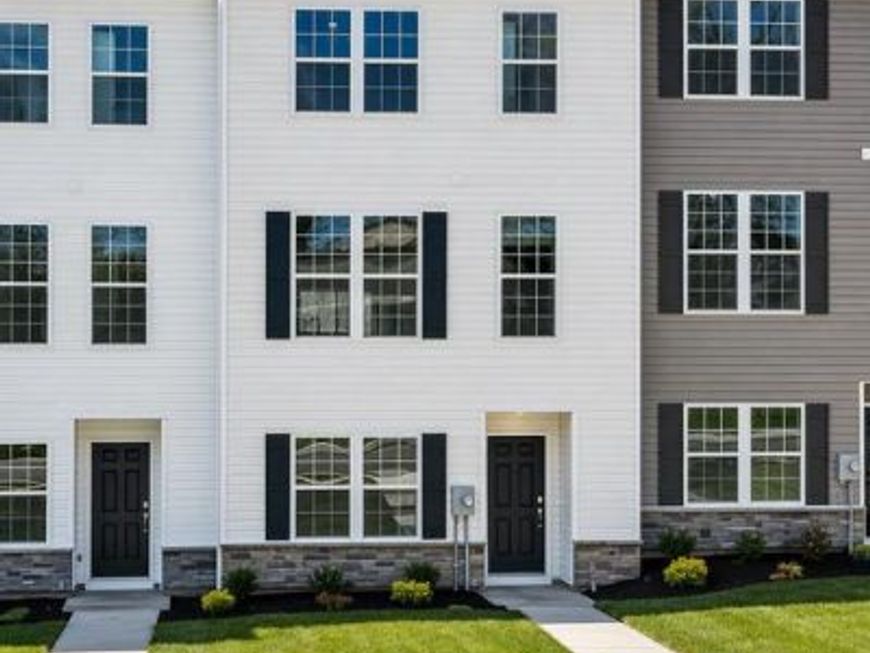
Welcome home to Spring Garden Meadows by D.R. Horton! Perfectly suited for first-time homebuyers, this beautifully designed 3-bedroom, 2.5-bath townhome offers 1,763 square feet of modern living in the highly desirable Boyertown School District. The thoughtfully designed three-level floor plan features a spacious lower-level entry with a 2-car rear-entry garage, an open-concept main level with a bright kitchen, dining area, and great room, and a private upper level with all three bedrooms, including a comfortable owner’s suite. Enjoy low-maintenance living, modern finishes, and a convenient location close to Route 100, shopping, dining, and everyday amenities. Don’t miss your opportunity to put down roots in one of the area’s most sought-after communities! * Photos are representative and may vary. Finishes may vary. * All room dimensions are estimated. * Every upgrade included - one simple price * ALL OPEN HOUSES BEGIN AT THE MODEL HOME. PLEASE CHECK IN WITH ON-SITE SALES REPRESENTATIVE.
Property Features
Property Type: Residential - Townhouse
Cooling: Central A/C
Fuel Type: Natural Gas
Garage: 2
Heating: Forced Air
Lot Size: 0.00 Acre(S)
Roof Type: Architectural Shingle
Stories: 3.0
Taxes: $0
Year Built: 2026
Feature Descriptions
Additional Structures: Above Grade
Appliances: Stainless Steel Appliances
Exterior: Stick Built, Vinyl Siding
Flooring: Carpet, Luxury Vinyl Plank
HOA Fee: $120.00/Monthly
Lot Dimensions: 0.00 Acre(S)
Municipality: COLEBROOKDALE TWP
Number of Rooms: 10
Parking Features: Paved Driveway
Parking Notes: 4 Total Parking Spaces
Rooms: Dining Room, Primary Bedroom, Bedroom 2,Bedroom 3,Kitchen, Great Room, Recreation Room, Bathroom 2,Primary Bathroom, Half Bath
Sewer: Public Sewer
SQFT Above Finished: 1763
SQFT Total Finished: 1763
Structure Type: Interior Row/Townhouse
Total Garage/Parking Spaces: 4
Water: Public
Room Sizes
Recreation Room: 19 x 15 Level - Lower 1
Great Room: 13 x 12 Level - Main
Dining Room: 10 x 10 Level - Main
Primary Bedroom: 11 x 13 Level - Upper 1
Bedroom 2: 10 x 7 Level - Upper 1
Bedroom 3: 9 x 7 Level - Upper 1
Local Schools
High School: BOYERTOWN AREA SENIOR
Middle School: BOYERTOWN AREA JHS-WEST
Elementary School: COLEBROOKDALE
School District: BOYERTOWN AREA
Listed By / Shown By
Listed By
Agency Name: D.R. Horton Realty of Pennsylvania
Agency Phone: 8783220400
Shown By
Agent Name: Jim St Hilaire
Agent Phone: (717) 329-5474
Agency Title: Berkshire Hathaway HomeServices Homesale Realty

 First American
Estimate Your Payment
Estimated Payment
$ 1,034.56 per month $914.69 Principal & Interest $0.00 Property Tax (data not provided by mls) $119.87 Homeowner's Insurance

 Corporate Office - 215 S Centerville Rd. Lancaster, PA 17603
552 Swamp Creek Road | MLS# PABK2071930
This townhouse located at 552 Swamp Creek Road, Bechtelsville, PA 19505 is currently listed for sale with an asking price of $410,990. This property was built in 2026 and has 3 bedrooms and 2 full and 1 partial baths with 1763 sq. ft. Swamp Creek Road is located in the SPRING GARDEN MEADOWS subdivision within the BOYERTOWN AREA school district. Search SPRING GARDEN MEADOWS real estate on www.jsthilaire.com today.