Jim St Hilaire

BEDS2
BATHS2 full
SQUARE FEET1,125
MLS#PABU2121882
STATUSACTIVE
PROPERTY TYPEResidential - Condominium
SUBDIVISIONCOMMONS OF MIDDLET
SCHOOLNESHAMINY
Property Description
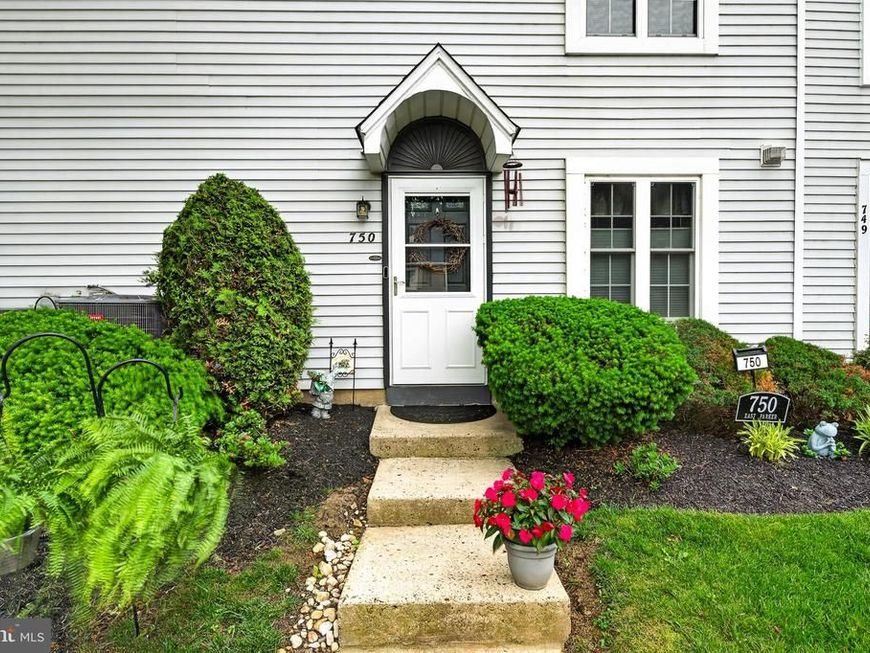
Welcome to this beautifully updated first-floor condominium in the highly desirable Commons of Middletown community. Move-in ready and tastefully renovated throughout, this home offers the perfect blend of comfort, style, and convenience. Step inside to discover gorgeous new flooring that flows throughout the home, creating a fresh and modern feel. The updated kitchen is sure to impress with stainless steel appliances, attractive cabinetry, and ample counter space, making meal preparation and entertaining a pleasure. The spacious living room offers a warm and inviting atmosphere with direct access to a private patio—an ideal spot to enjoy your morning coffee, unwind after a long day, or simply relax outdoors. The remodeled bathroom showcases stylish finishes and thoughtful updates, while ceiling fans throughout the home add comfort and energy efficiency. Generous room sizes, abundant natural light, and excellent storage make everyday living easy and enjoyable. Meticulously maintained and in outstanding condition, this condo is perfect for first-time buyers, downsizers, or anyone seeking low-maintenance living in an established community. Conveniently located near major highways, shopping, dining, and parks, you'll enjoy easy access to everything Bucks County has to offer. Just unpack and move right into this charming home is ready for its next owner!
Property Features
Property Type: Residential - Condominium
Cooling: Central A/C
Fuel Type: Electric
Heating: Forced Air
Home Style: Traditional
Stories: 1.0
Taxes: $3,901
Year Built: 1987
Feature Descriptions
Additional Structures: Above Grade, Below Grade
Appliances: Built-In Microwave, Built-In Range, Dishwasher, Disposal, Dryer - Electric, Exhaust Fan, Oven - Self Cleaning, Oven/Range - Electric, Stainless Steel Appliances, Washer, Water Heater
Condo/Coop Fee: $280.00/Monthly
Electric: 150 Amps
Exterior: Exterior Lighting, Sidewalks
Exterior: Frame
Flooring: Tile/Brick, Luxury Vinyl Plank, Laminate Plank
Interior: Dining Area, Primary Bath(s), Bathroom - Stall Shower, Bathroom - Tub Shower, Breakfast Area, Ceiling Fan(s), Combination Dining/Living
Lot: Landscaping
Municipality: MIDDLETOWN TWP
Number of Rooms: 5
Parking Features: Asphalt Driveway, General Common Elements
Pet Restrictions: No Pet Restrictions
Sewer: Public Sewer
SQFT Above Finished: 1125
SQFT Total Finished: 1125
Structure Type: Unit/Flat/Apartment
Units: 1
Utilities: Cable TV
Water: Public
Local Schools
School District: NESHAMINY
Listed By / Shown By
Listed By
Agency Name: Keller Williams Realty Group
Agency Phone: 6107925900
Shown By
Agent Name: Jim St Hilaire
Agent Phone: (717) 329-5474
Agency Title: Berkshire Hathaway HomeServices Homesale Realty

 First American
Estimate Your Payment
Estimated Payment
$ 1,105.17 per month $689.70 Principal & Interest $325.08 Property Tax $90.39 Homeowner's Insurance

 Corporate Office - 215 S Centerville Rd. Lancaster, PA 17603
750 E Parker Street , Unit D1 | MLS# PABU2121882
This condo located at 750 E Parker Street , Unit D1, Langhorne, PA 19047 is currently listed for sale with an asking price of $309,900. This property was built in 1987 and has 2 bedrooms and 2 full baths with 1125 sq. ft. E Parker Street , Unit D1 is located in the COMMONS OF MIDDLET subdivision within the NESHAMINY school district. Search COMMONS OF MIDDLET real estate on www.jsthilaire.com today.