Jim St Hilaire

BEDS4
BATHS3 full
SQUARE FEET2,057
MLS#PABU2126522
STATUSACTIVE
PROPERTY TYPEResidential - Single Family
SUBDIVISIONHARTSVILLE PARK
SCHOOLCENTENNIAL
Property Description
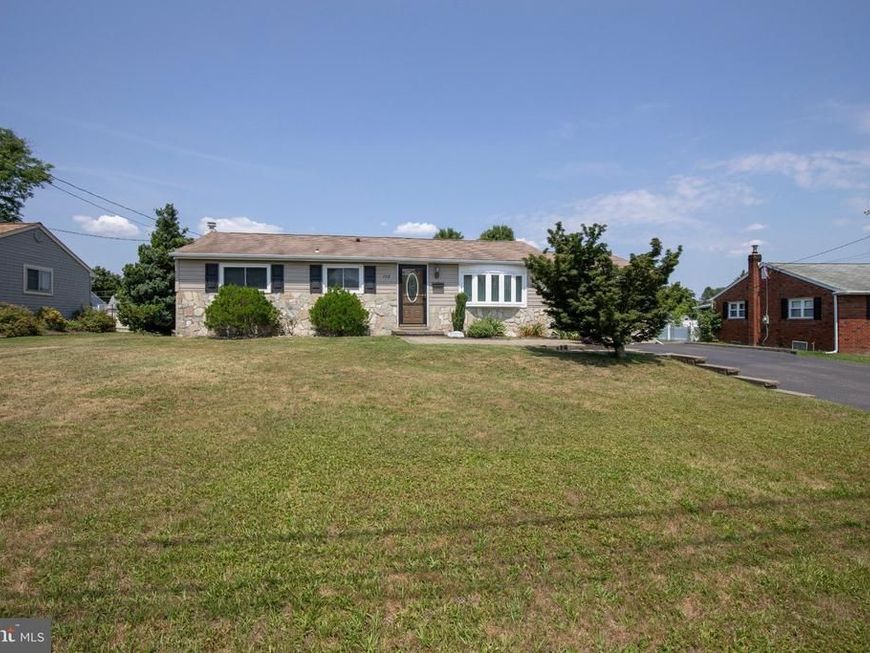
Rarely does a ranch home offer the flexibility found here. Beautifully maintained with timeless stone-front curb appeal, this inviting residence features a private guest/in-law suite with its own separate entrance, full bath, and prep area, ideal for multigenerational living, extended guests, a private home office, or flexible living needs. A charming paver walkway and front patio welcome you inside to thoughtfully updated living spaces. The spacious eat-in kitchen features cherry cabinetry, Corian countertops, ceramic tile flooring, recessed lighting, and a classic tile backsplash. Just beyond, the sun-filled four-season room is surrounded by windows overlooking the fully fenced backyard. Complete with a cozy wood-burning stove and ceiling fan, this inviting space opens to a maintenance-free Trex deck and paver patio, creating the perfect setting for relaxing or entertaining. Beautiful hardwood floors extend throughout all three bedrooms, each with generous closet space. A full hall bath serves the main level, while the professionally finished basement expands the home's living space with recessed lighting, a second full bath, and a separate laundry room, offering endless possibilities for a family room, recreation area, fitness space, or media room. Additional highlights include replacement windows, 200-amp electrical service, pull-down attic storage, and two storage sheds with electric. Ideally located within walking distance of Kemper Park and Little Neshaminy Creek Park, and just minutes from Five Ponds Golf Club, Warminster Community Park, shopping, dining, and everyday conveniences. Commuters will appreciate easy access to Street Road, Route 611, the PA Turnpike, and the SEPTA Warminster Regional Rail Line. Offering the ease of one-floor living, exceptional versatility, and a prime location, this move-in-ready home is a rare opportunity.
Property Features
Property Type: Residential - Single Family
Basement: Full, Fully Finished
Basement: Yes
Cooling: Ceiling Fan(s), Ductless/Mini-Split, Central A/C, Zon
Fuel Type: Oil, Wood
Heating: Baseboard - Hot Water, Wood Burn Stove
Home Style: Ranch/Rambler
Lot Size: 0.24 Acres
Roof Type: Shingle
Stories: 1.0
Taxes: $4,663
Year Built: 1968
Feature Descriptions
Additional Structures: Above Grade, Below Grade
Appliances: Built-In Microwave, Dishwasher, Oven/Range - Electric
Electric: 200+ Amp Service, Circuit Breakers
Exterior: Aluminum Siding, Stone
Exterior: Exterior Lighting
Fencing: Chain Link, Privacy, Fully
Flooring: Carpet, Ceramic Tile, Wood
Interior: Attic, Bathroom - Stall Shower, Bathroom - Tub Shower, Carpet, Ceiling Fan(s), Entry Level Bedroom, Family Room Off Kitchen, Kitchen - Eat-In, Kitchenette, Recessed Lighting, Stove - Wood, Wood Floors
Lot: Front Yard, Rear Yard, SideYard(s)
Lot Dimensions: 0.24 Acre(S)
Municipality: WARMINSTER TWP
Rooms: Living Room, Bedroom 2,Bedroom 3,Bedroom 4,Kitchen, Game Room, Bedroom 1,Sun/Florida Room, In-Law/auPair/Suite, Bathroom 1,Bathroom 2,Bathroom 3
Sewer: Public Sewer
SQFT Above Finished: 1290
SQFT Below Finished: 767
SQFT Total Finished: 2057
Structure Type: Detached
Utilities: Above Ground, Cable TV
Water: Public
Windows: Replacement
Room Sizes
Living Room: 20 x 13 Level - Main
Kitchen: 17 x 12 Level - Main
Sun/Florida Room: 18 x 12 Level - Main
Bathroom 1: 9 x 8 Level - Main
Bathroom 2: 6 x 8 Level - Main
Bedroom 1: 16 x 11 Level - Main
Bedroom 2: 13 x 11 Level - Main
Bedroom 3: 9 x 11 Level - Main
In-Law/auPair/Suite: 16 x 13 Level - Main
Bedroom 4: 16 x 8 Level - Main
Game Room: 39 x 23 Level - Lower 1
Bathroom 3: 8 x 9 Level - Lower 1
Local Schools
High School: WILLIAM TENNENT
Middle School: LOG COLLEGE
Elementary School: MCDONALD
School District: CENTENNIAL
Listed By / Shown By
Listed By
Agency Name: Kurfiss Sotheby's International Realty
Agency Phone: 2157943227
Shown By
Agent Name: Jim St Hilaire
Agent Phone: (717) 329-5474
Agency Title: Berkshire Hathaway HomeServices Homesale Realty

 First American
Estimate Your Payment
Estimated Payment
$ 1,647.20 per month $1,112.78 Principal & Interest $388.58 Property Tax $145.83 Homeowner's Insurance

 Corporate Office - 215 S Centerville Rd. Lancaster, PA 17603
772 Clifford Street | MLS# PABU2126522
This single family home located at 772 Clifford Street, Warminster, PA 18974 is currently listed for sale with an asking price of $500,000. This property was built in 1968 and has 4 bedrooms and 3 full baths with 2057 sq. ft. Clifford Street is located in the HARTSVILLE PARK subdivision within the CENTENNIAL school district. Search HARTSVILLE PARK real estate on www.jsthilaire.com today.